

Address
3199 Eton Road, Cambria, CA
Price
$ 829,000
Property Attributes
- MLS#SC26057009
- TypeSingle Family
- Listing Status Active
- CountySan Luis Obispo
- CityCambria
- Area Cambria
- NeighborhoodCambria Rural(390)
- Zip93428
- Style
- Year Built2007
- Price$ 829,000
- Bedrooms3
- Full Bathrooms2
- Half Bathrooms0
- Sqr Footage1796
- Lot Size0.18 Acres
Data Source:
California Regional MLS (CRMLS)
Property Description
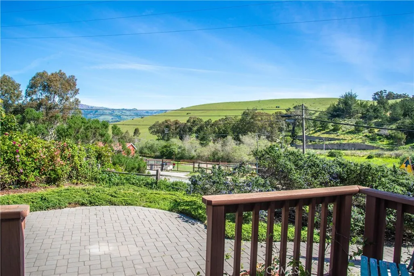
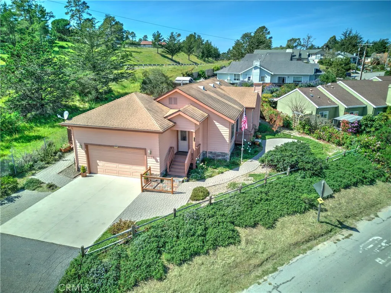
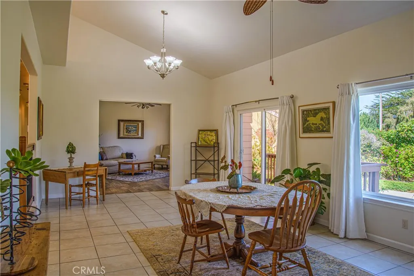
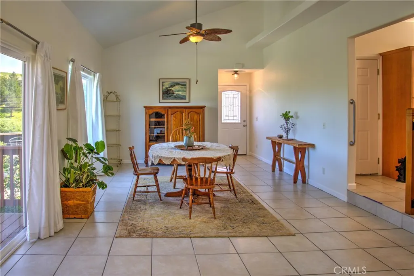
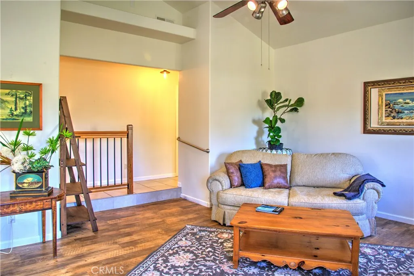
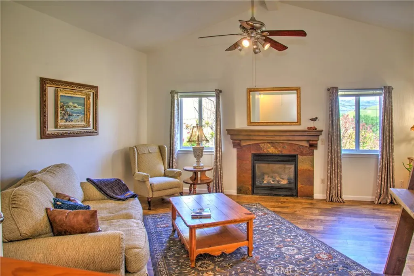
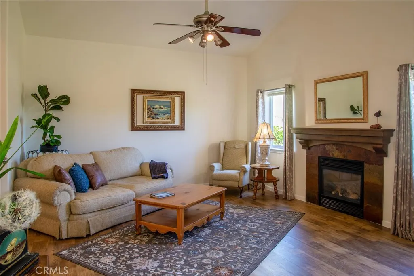
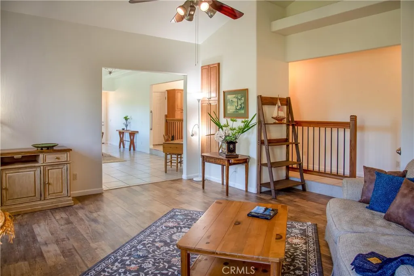
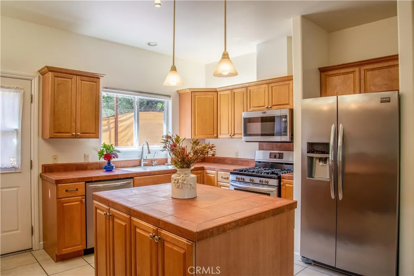
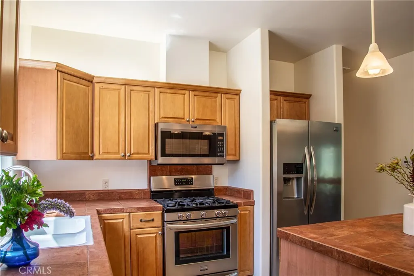
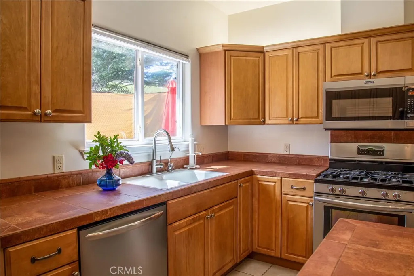
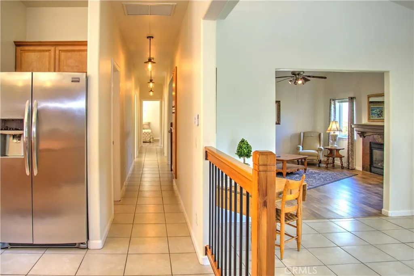
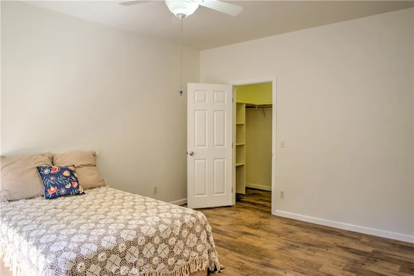
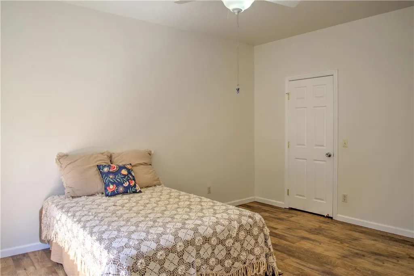
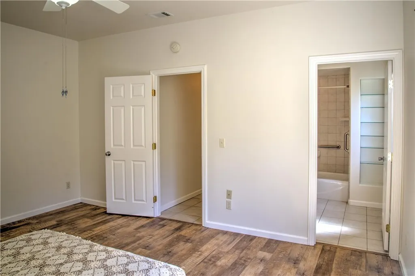
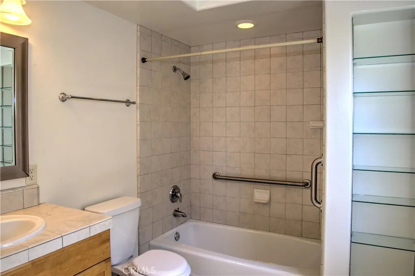
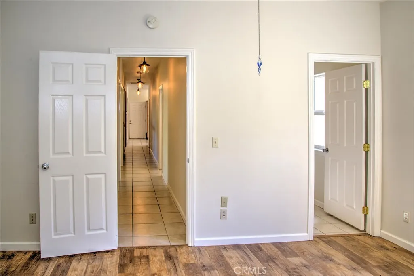
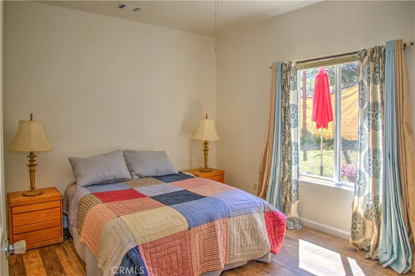
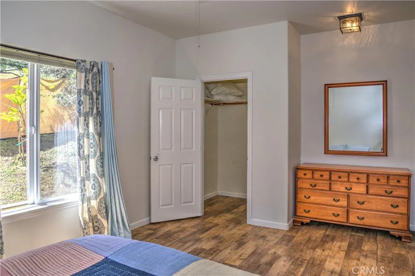
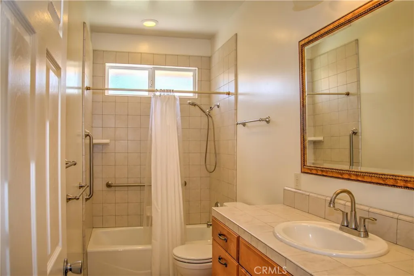
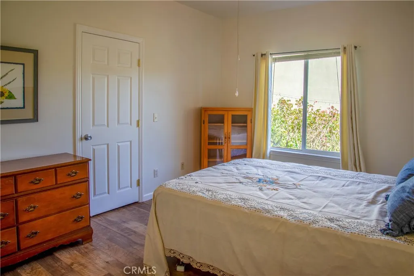
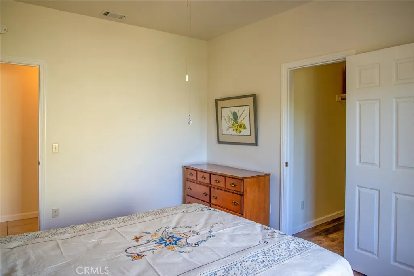
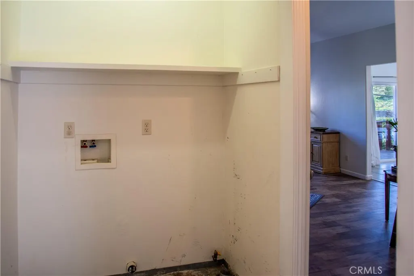
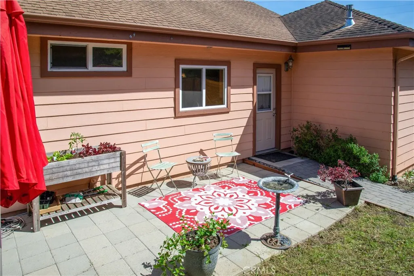
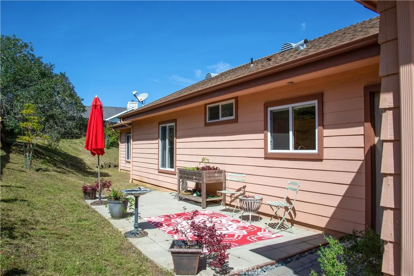
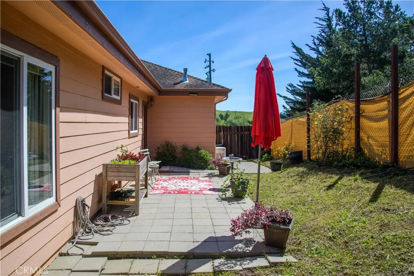
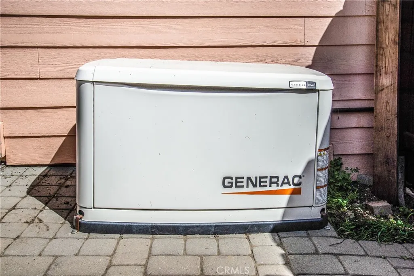
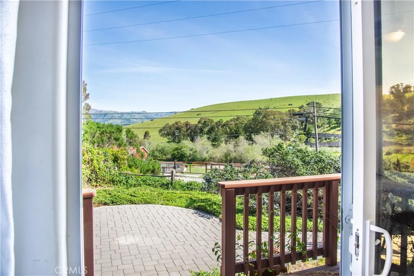
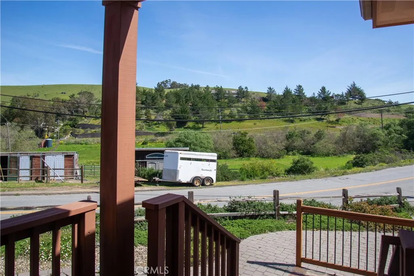
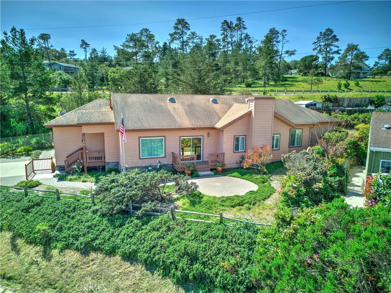
Set with BEAUTIFUL VIEWS of Santa Lucia mountains and horses from the front deck and a large picture window in the main living space, this tranquil living space in east Lodge Hill is walkable to the East Village of Cambria. One of the newer homes in Cambria, built in 2007, and fully renovated in 2016. On a 7841 sq ft lot, this home features high ceilings, a gas fireplace, and an open floor plan with easy access to the kitchen for entertaining. The kitchen features a walk-around island with cabinets, tile counters, ample cabinetry with pull-out drawers, lots of counter space, and a large pantry. All three bedrooms are large and include walk-in closets and ceiling fans. The primary is an ensuite. Luxury vinyl tile and tile flooring are throughout the home with laundry inside. Other amenities include a whole-house water filtration system, a Generac whole-house generator, a 600 pound-capable lift in the garage to the kitchen above, ample storage, a fenced private back yard with a paver patio, and a drought-tolerant landscaped front yard with a drip system. A huge 2-car garage includes cabinetry for storage and workspace and ample additional parking is possible in the front driveway area. Fire and pest resistant Hardy siding is a definite plus! It is a short drive to the beach and hiking at the Fiscalini Ranch Preserve. Privacy enjoyed with minimal impact from neighbors due to the lay of the land and horse properties across the street. This one is Move-In READY! Call your Realtor today!
| Price History | |
|---|---|
| 3/18/2026 | Listed $939,000 |
| 5/27/2026 | 1$925,000 |
| 6/30/2026 | 3$899,999 |
| 8/5/2026 | 6$849,000 |
| 8/29/2026 | 2$829,000 |
General Features
| Living Area | 1796 |
|---|---|
| Sewer | Public Sewer |
| Cooling | None |
| Utilities | Natural Gas Connected,Phone Available,Sewer Connected,Water Connected |
| Roof | Fiberglass |
| Appliances | Built-In Range,Gas Range,Gas Water Heater,Refrigerator |
| Garage Spaces | 2 |
| Patio/Porch Features | Rear Porch,Deck,Open,Patio |
| Pool Features | None |
| Security Features | Carbon Monoxide Detector(s),Smoke Detector(s) |
| Construction Materials | Cement Siding |
| Year Built | 2007 |
| View | Hills,Mountain(s),Pasture,Trees/Woods |
| Levels | Multi/Split |
| Property Subtype | Single Family Residence |
| Community Features | Biking,Dog Park,Foothills,Hiking,Horse Trails,Stable(s),Mountainous,Preserve/Public Land |
| County | San Luis Obispo |
| New Construction | false |
| Property Type | Residential |
| HOA | false |
| Attached Garage | true |
| Subdivision Name | Cambria Rural(390) |
| Garage Y/N | true |
| Full Baths | 2 |
| Special Listing Conditions | Standard |
| Status | Active |
| Directions | Hwy 1 North toward Cambria. R at the first light "Main Street", then 1st L on Eton, 1st house on L. |
| City | Cambria |
| Entry Location | front |
| Senior Community Y/N | false |
| High School District | Coast Unified |
| Number Of Units Total | 1 |
| MLS Area | CAMB - Cambria |
| Lot Size Units | Square Feet |
| Lot Size Square Feet | 7841 |
| Listing Terms | Cash to New Loan,Conventional |
| Spa Features | None |
| Property Attached Y/N | false |
| Land Lease Y/N | false |
| Property Condition | Turnkey |
| Lease Considered Y/N | false |
| Structure Type | House |
| Living Area Units | Square Feet |
| Standard Status | Active |
| Occupancy Type | Owner |
| Year Built Source | Assessor |
| Property Sub Type Additional | Single Family Residence |
| PostalCity | CAMBRIA |
Interior Features
| Interior Amenities | Ceiling Fan(s),Dumbwaiter,High Ceilings,Walk-In Closet(s) |
|---|---|
| Fireplace Features | Gas,Living Room |
| Total Stories | 1 |
| Common Walls | No Common Walls |
| Air Conditioning Y/N | false |
| Window Features | Blinds,Drapes |
| Fireplace Y/N | true |
| Laundry Features | Washer Hookup,Electric Dryer Hookup |
| Total Bedrooms | 3 |
| Entry Level | 1 |
| LivingAreaSource | Assessor |
| Total Baths | 2 |
Exterior Features
| Fencing | Chain Link,Wood |
|---|---|
| Parking Features | Door-Single,Garage Faces Front,Garage,Garage Door Opener,Oversized,RV Garage,Workshop in Garage |
| Lot Features | 0-1 Unit/Acre,Back Yard,Corner Lot,Sloped Up |
| Water Source | Public |
| Total Parking | 2 |
| Lot Size Area | 7841 |
| Foundation Details | Block,Combination |
| Spa | false |
| Lot Size Acres | 0.18 |
| Road Surface Type | Paved |
| Private Pool | false |
| Lot Size Source | Assessor |
| Horse Amenities | Riding Trail |
Amenities
- Foreclosure
- Views
- Short Sale
- New Construction
- Adult 55+
- Lease To Own
- No HOA Fees
- Furnished
- Primary On Main
- Air Conditioning
- Seller Finance
- Green
- Fixer Upper
- Horse
- Golf
- Fireplace
- Deck
- Garage
- Basement
- Pool
Property vs Single Family Average in 93428
Price
Year Built
 Based on information from California Regional Multiple Listing Service, Inc. as of September 14, 2026 3:29 PM UTC This information is for your personal, non-commercial use and may not be used for any purpose other than to identify prospective properties you may be interested in purchasing. Display of MLS data is usually deemed reliable but is NOT guaranteed accurate by the MLS. Buyers are responsible for verifying the accuracy of all information and should investigate the data themselves or retain appropriate professionals. Information from sources other than the Listing Agent may have been included in the MLS data. Unless otherwise specified in writing, Broker/Agent has not and will not verify any information obtained from other sources. The Broker/Agent providing the information contained herein may or may not have been the Listing and/or Selling Agent.
