

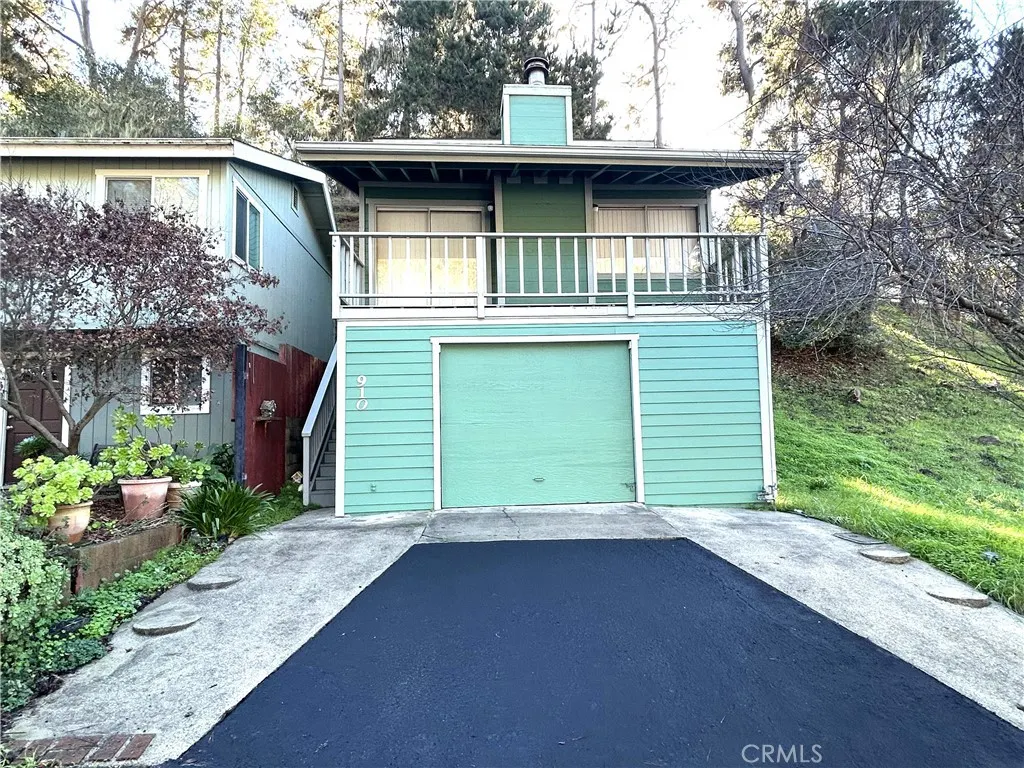
Address
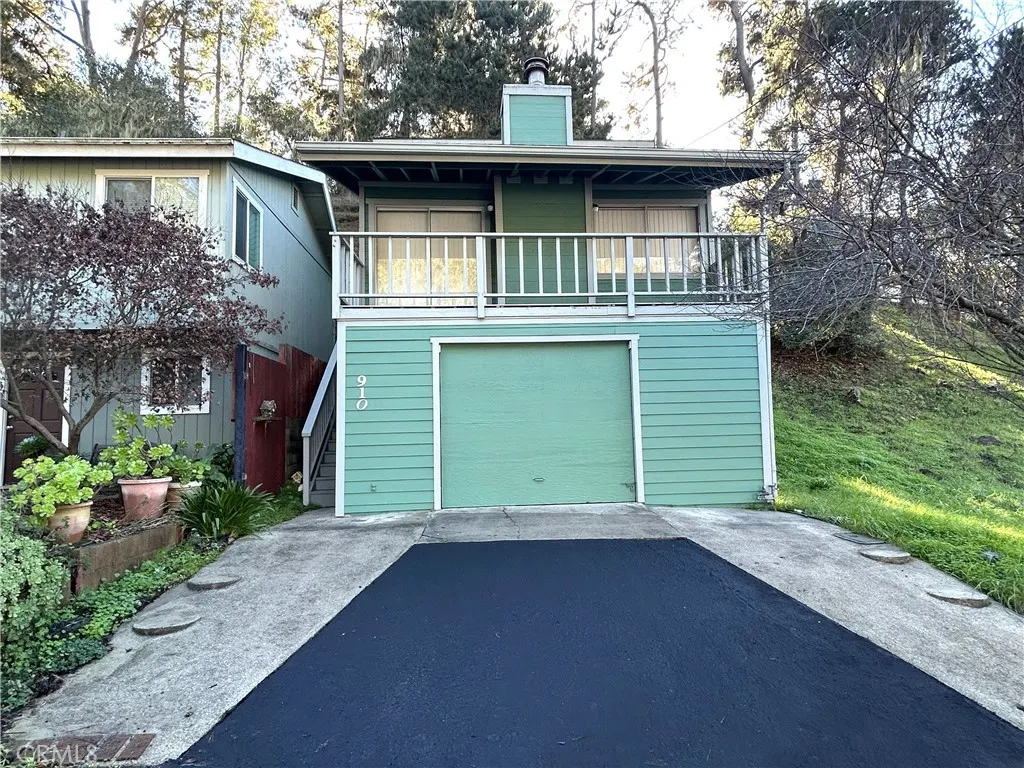
910 Sheffield Street, Cambria, CA
Price
$ 619,000
Property Attributes
- MLS#SC25271947
- TypeSingle Family
- Listing Status Active
- CountySan Luis Obispo
- CityCambria
- Area Cambria
- NeighborhoodWest Village(510)
- Zip93428
- Style
- Year Built1977
- Price$ 619,000
- Bedrooms2
- Full Bathrooms2
- Half Bathrooms0
- Sqr Footage893
- Lot Size0.198 Acres
Data Source:
California Regional MLS (CRMLS)
Property Description
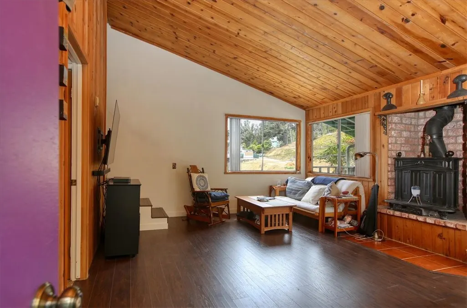
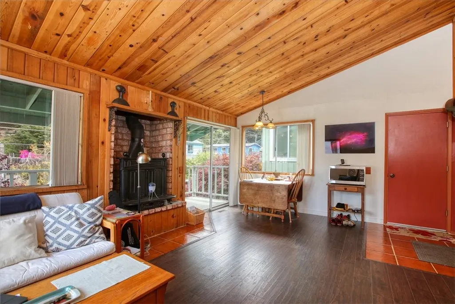
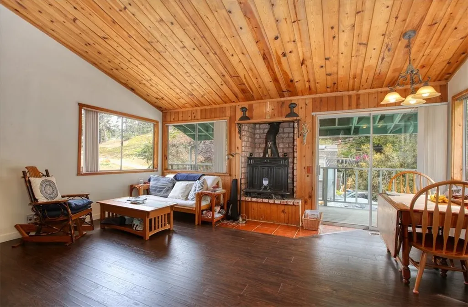
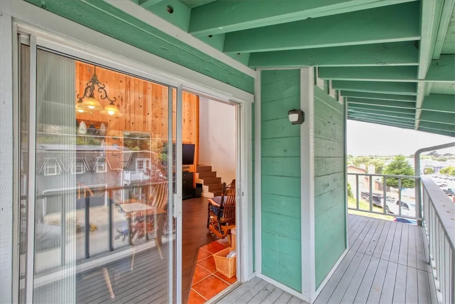
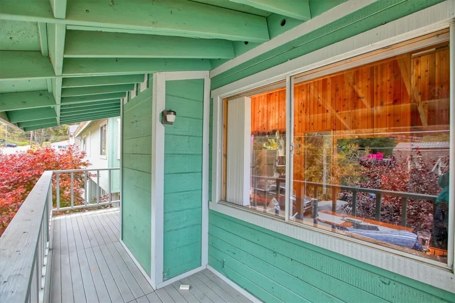
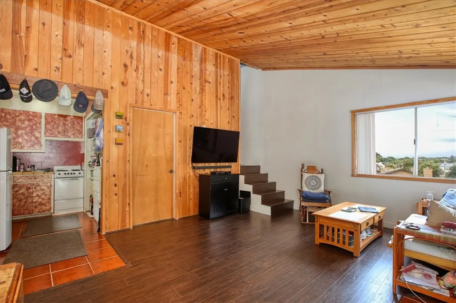
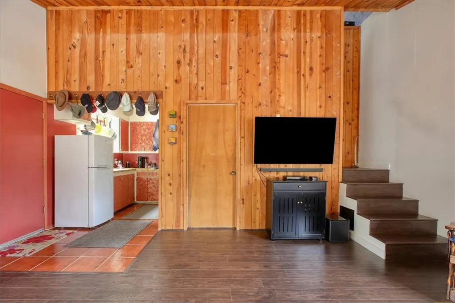
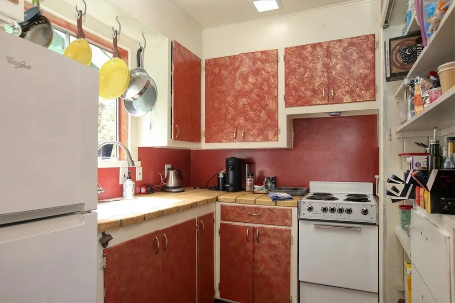
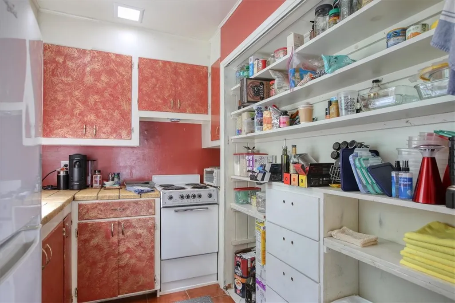
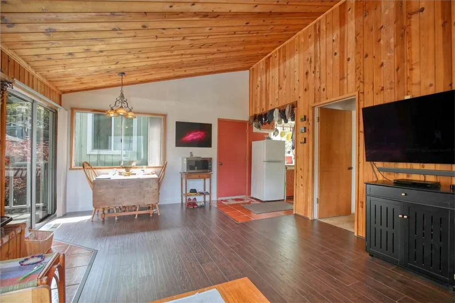
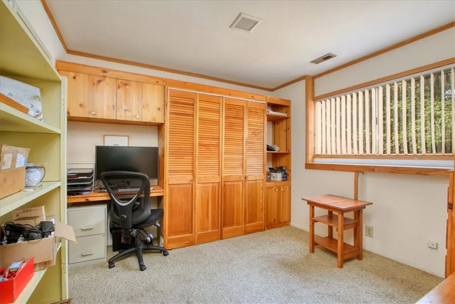
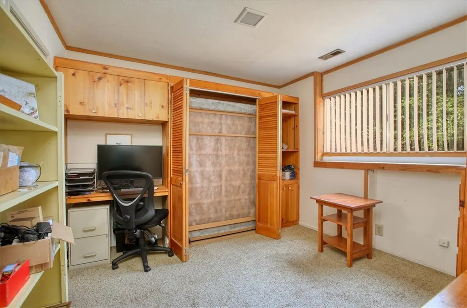
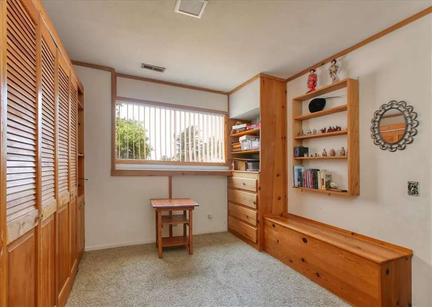
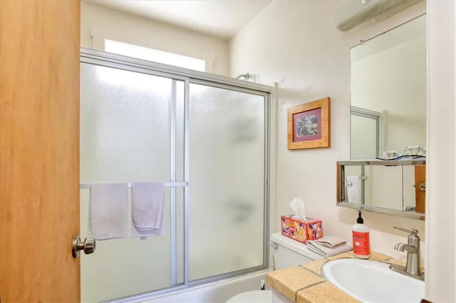
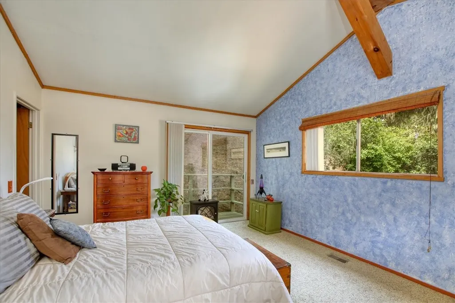
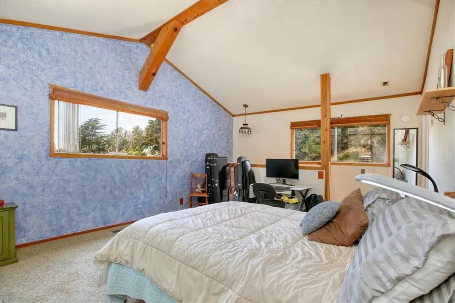
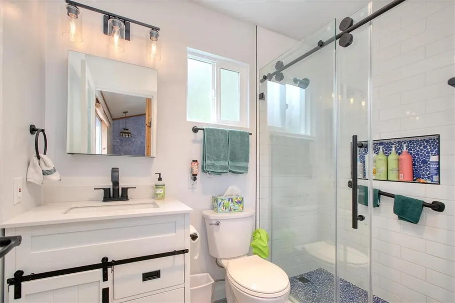
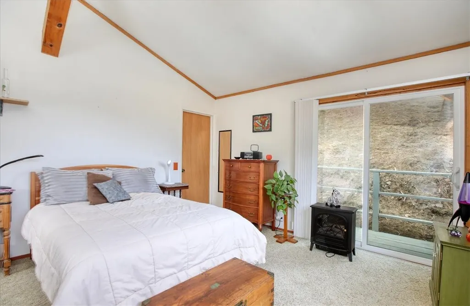
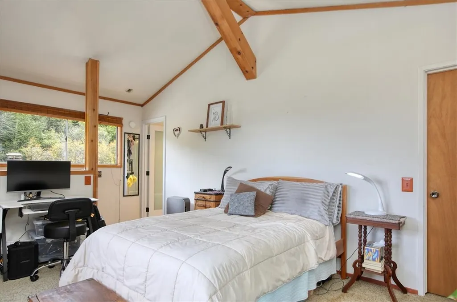
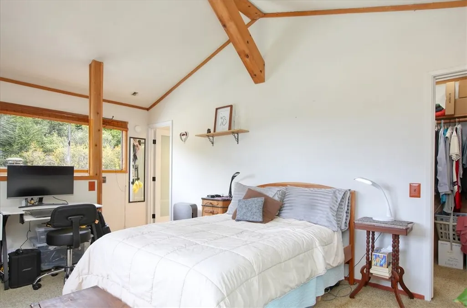
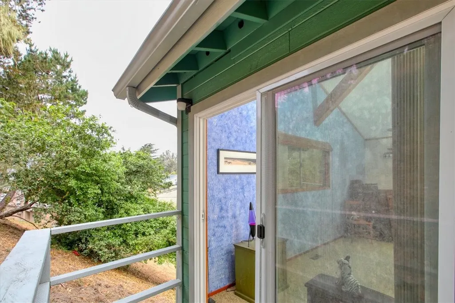
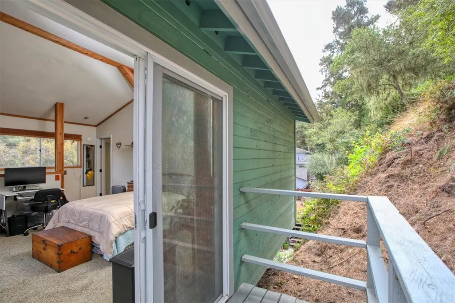
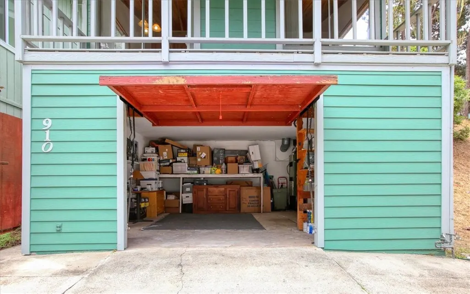
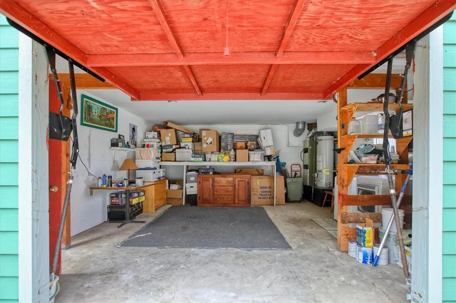
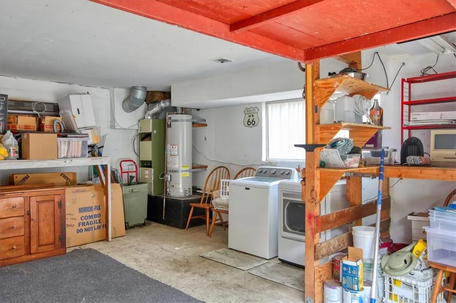
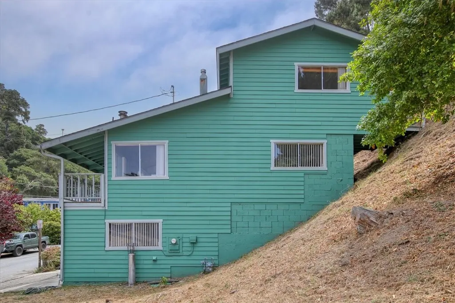
Come in, sit down, and enjoy this cute two bedroom, two bath house located just behind the West Village! The large 8,625 SF lot goes almost to the corner of Hartford. Enjoy the ease of living “right in town,” allowing you to walk to get your coffee and the paper in the morning, walk to dine at Madeline's, and stop by Moonstone Cellars on your way home (and ALWAYS on Friday…trust me on that one)! The current owners have loved this house for over 15 years, and during that time, they have put on a new roof, new siding, new paint, new flooring, and a new primary bathroom. The two decks allow the outside to come in, especially the cool ocean breeze that often travels into town after passing by the lighthouse. Enjoy some ocean views from the upstairs bedroom, and the sunset views looking over the top of the West Village are often captivating! The extra-large one car garage has a space on the side for laundry, and a big space in the back for storage. Located on a dead-end street, there is very little traffic.
| Elementary School | Middle School |
|---|---|
| Cambria Elementary School | Santa Lucia Middle School |
| Price History | |
|---|---|
| 12/6/2025 | Listed $699,000 |
| 3/23/2026 | 3$679,000 |
| 4/22/2026 | 4$649,000 |
| 5/16/2026 | 2$639,000 |
| 6/24/2026 | 2$629,000 |
| 9/5/2026 | 2$619,000 |
General Features
| Living Area | 893 |
|---|---|
| Sewer | Public Sewer |
| Heating | Forced Air,Fireplace(s),Natural Gas |
| Cooling | None |
| Utilities | Cable Connected,Electricity Connected,Natural Gas Connected,Phone Connected,Sewer Connected,Water Connected |
| Possession | Close Of Escrow |
| Roof | Composition,Shingle |
| Appliances | Electric Range,Refrigerator,Dryer,Washer |
| Garage Spaces | 1 |
| Patio/Porch Features | Deck,See Remarks,Wood |
| Pool Features | None |
| Security Features | Carbon Monoxide Detector(s),Smoke Detector(s) |
| Year Built | 1977 |
| View | Neighborhood,Trees/Woods |
| Levels | Three Or More |
| Property Subtype | Single Family Residence |
| Community Features | Biking,Hiking,Preserve/Public Land |
| Accessibility | Grab Bars |
| County | San Luis Obispo |
| New Construction | false |
| Property Type | Residential |
| HOA | false |
| Attached Garage | true |
| Contingency | Standard Contract Contingencies |
| Subdivision Name | West Village(510) |
| Garage Y/N | true |
| Full Baths | 1 |
| Special Listing Conditions | Standard |
| Status | Active |
| Directions | Heading North on HWY 1, turn right at the light onto Cambria Drive, turn left onto Main Street, turn right onto Sheffield Street. The property will be on the right. |
| City | Cambria |
| Disclosures | Coastal Commission Restrictions,Coastal Zone,Unincorporated |
| Entry Location | Front Door on Side Second Level |
| Senior Community Y/N | false |
| High School District | Coast Unified |
| Open Parking Spaces | 1 |
| Number Of Units Total | 1 |
| MLS Area | CAMB - Cambria |
| Lot Size Units | Square Feet |
| Lot Size Square Feet | 8625 |
| Listing Terms | Cash,Conventional,1031 Exchange |
| Spa Features | None |
| Elementary School | Cambria |
| Property Attached Y/N | false |
| Land Lease Y/N | false |
| Middle/Junior High School | Santa Lucia |
| Additional Parcels Y/N | false |
| Lease Considered Y/N | false |
| Structure Type | House |
| Living Area Units | Square Feet |
| Standard Status | Active |
| Occupancy Type | Owner |
| Year Built Source | Assessor |
| Property Sub Type Additional | Single Family Residence |
| PostalCity | CAMBRIA |
Interior Features
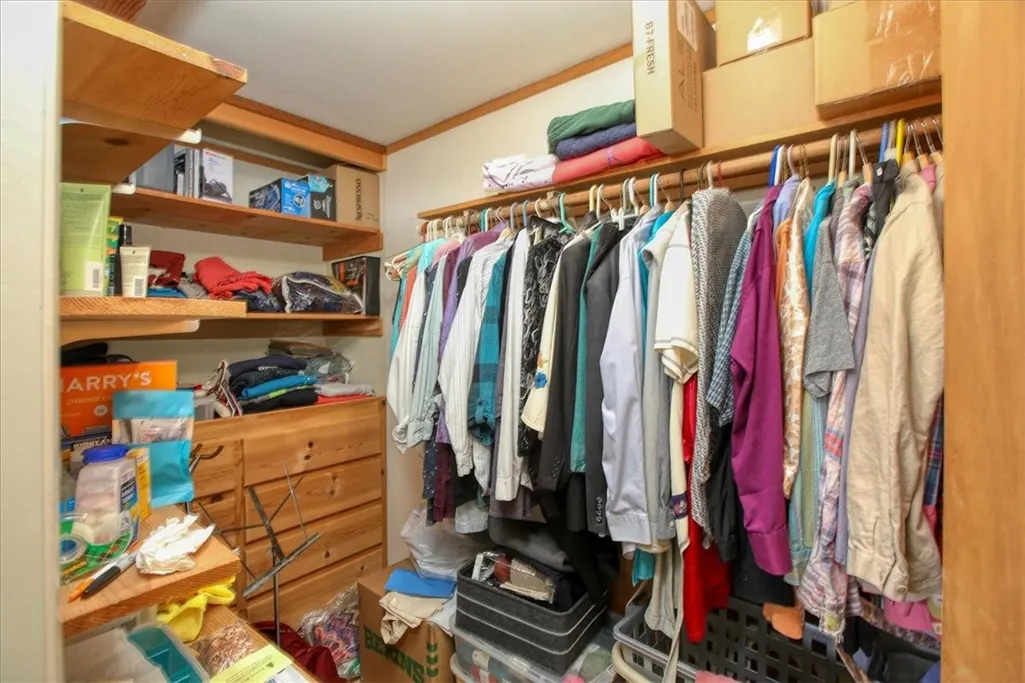
| Interior Amenities | Built-in Features,Balcony,High Ceilings,Open Floorplan,Tile Counters,All Bedrooms Up,Walk-In Closet(s) |
|---|---|
| Flooring | Carpet,Laminate,Tile |
| Fireplace Features | Living Room,Wood Burning |
| Total Stories | 3 |
| Common Walls | No Common Walls |
| Air Conditioning Y/N | false |
| Heating Y/N | true |
| Fireplace Y/N | true |
| 3/4 Baths | 1 |
| Laundry Features | In Garage |
| Total Bedrooms | 2 |
| Entry Level | 2 |
| Main Level Bathrooms | 1 |
| LivingAreaSource | Assessor |
| Total Baths | 2 |
Exterior Features
| Parking Features | Driveway Level,Garage Faces Front |
|---|---|
| Lot Features | Sloped Up |
| Water Source | Public |
| Total Parking | 2 |
| Lot Size Area | 8625 |
| Foundation Details | Raised |
| Spa | false |
| Lot Size Acres | 0.198 |
| Road Surface Type | Paved |
| Private Pool | false |
| Lot Size Source | Assessor |
Amenities
- Foreclosure
- Views
- Short Sale
- New Construction
- Adult 55+
- Lease To Own
- No HOA Fees
- Furnished
- Primary On Main
- Air Conditioning
- Seller Finance
- Green
- Fixer Upper
- Horse
- Golf
- Fireplace
- Deck
- Garage
- Basement
- Pool
Property vs Single Family Average in 93428
Price
Year Built
 Based on information from California Regional Multiple Listing Service, Inc. as of September 15, 2026 4:01 PM UTC This information is for your personal, non-commercial use and may not be used for any purpose other than to identify prospective properties you may be interested in purchasing. Display of MLS data is usually deemed reliable but is NOT guaranteed accurate by the MLS. Buyers are responsible for verifying the accuracy of all information and should investigate the data themselves or retain appropriate professionals. Information from sources other than the Listing Agent may have been included in the MLS data. Unless otherwise specified in writing, Broker/Agent has not and will not verify any information obtained from other sources. The Broker/Agent providing the information contained herein may or may not have been the Listing and/or Selling Agent.
