

Open House Sat, Sep 19th 01:00 PM - 04:00 PM
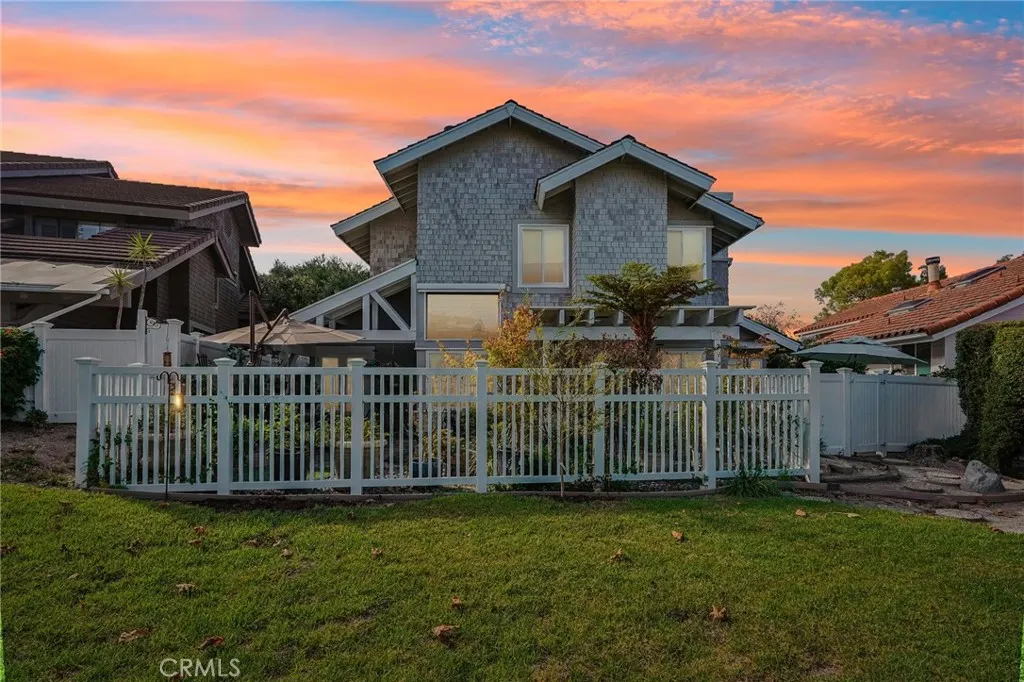
Address
27 Mela Lane, Rancho Palos Verdes, CA
Price
$ 1,625,000
Property Attributes
- MLS#SB26200308
- TypeSingle Family
- Listing Status Active
- CountyLos Angeles
- CityRancho Palos Verdes
- Area Crest
- Zip90275
- Style
- Year Built1979
- Price$ 1,625,000
- Bedrooms3
- Full Bathrooms2
- Half Bathrooms1
- Sqr Footage2883
- Lot Size0.1382 Acres
Data Source:
California Regional MLS (CRMLS)
Property Description
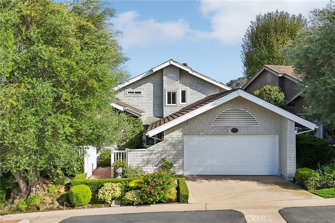
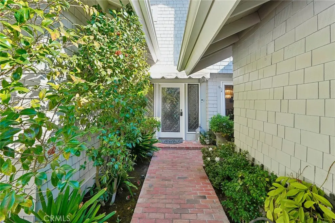
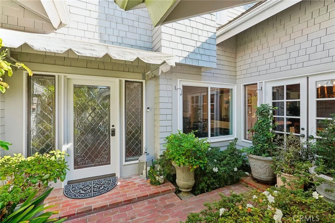
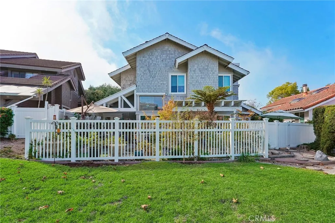
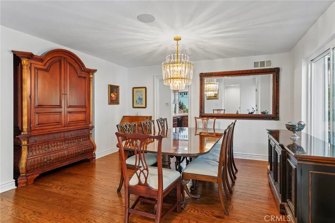
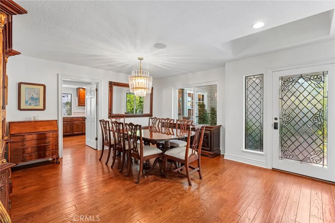
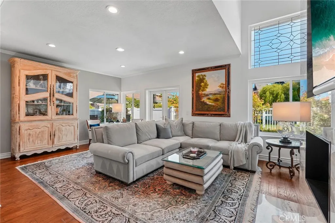
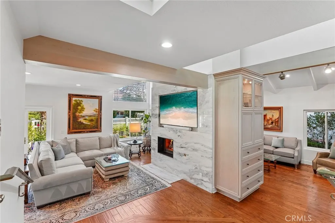
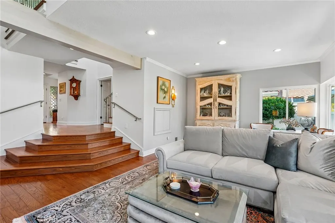
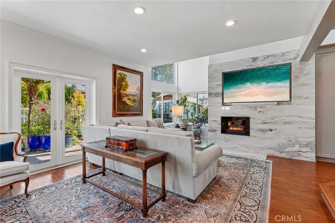
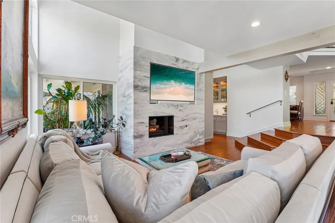
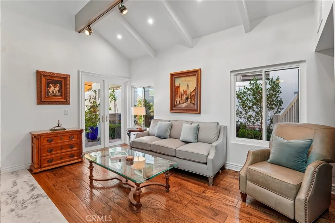
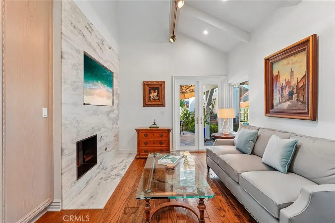
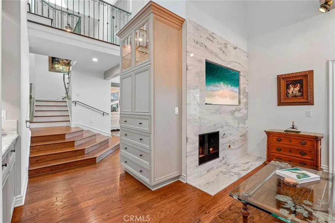
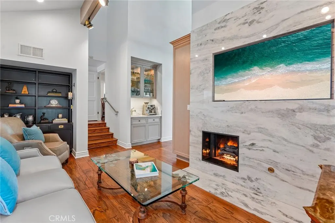
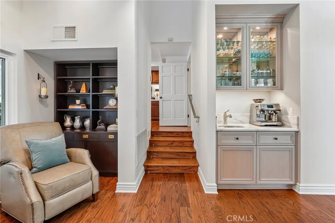
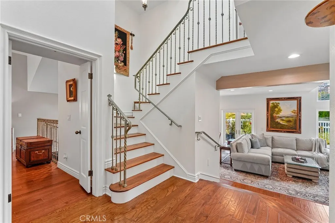
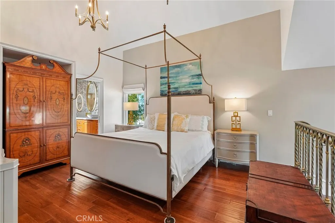
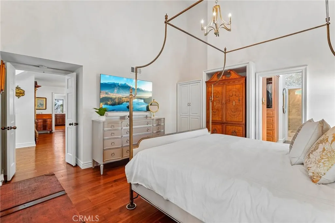
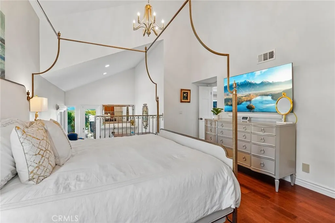
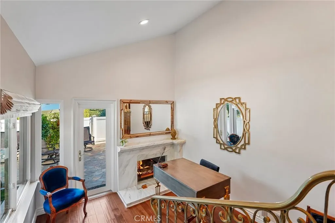
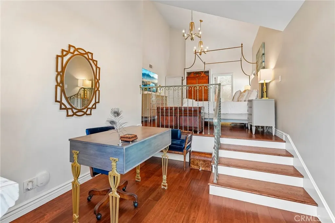
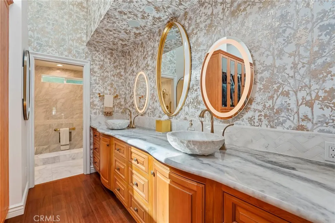
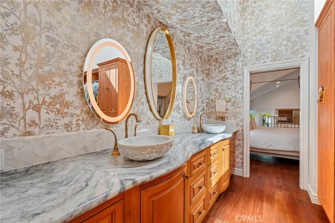
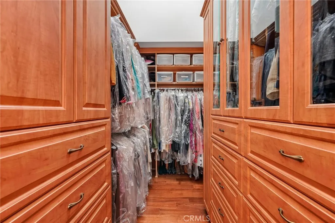
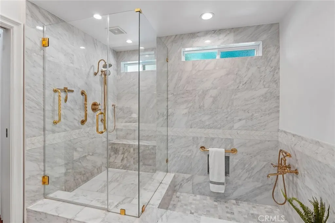
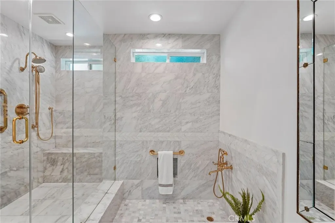
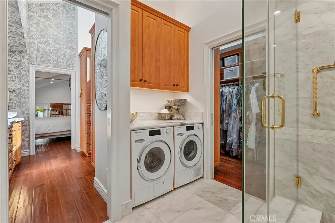
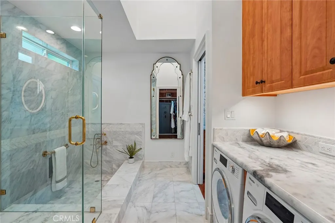
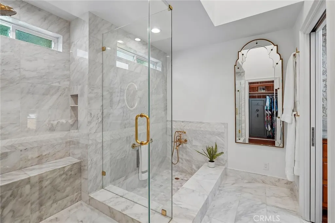
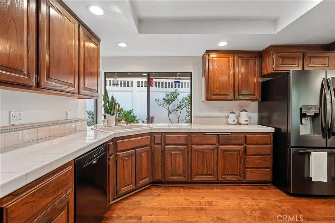
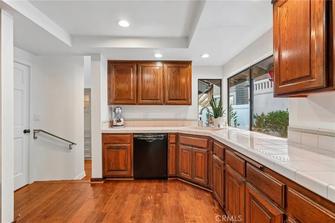
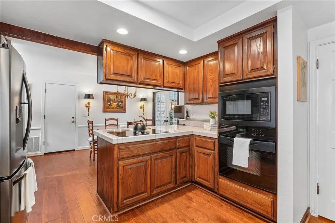
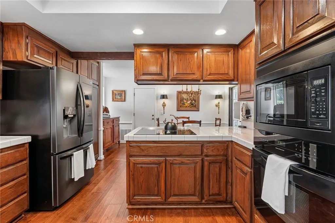
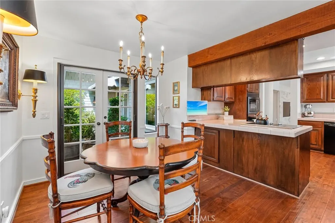
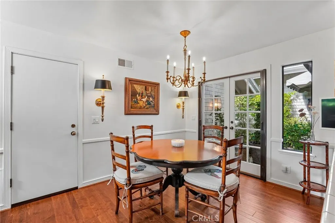
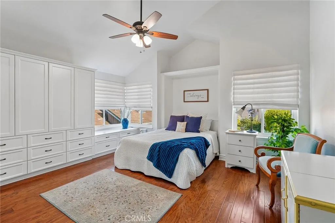
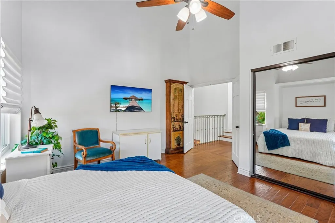
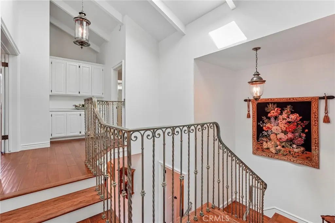
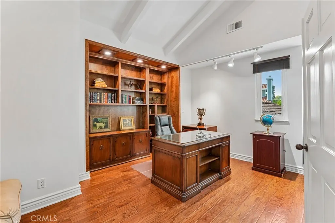
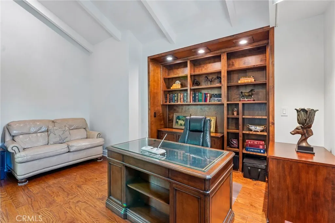
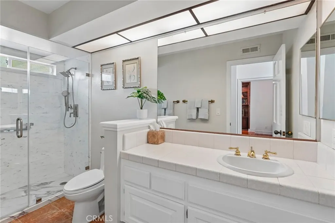
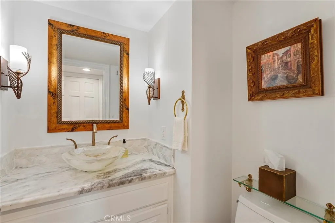
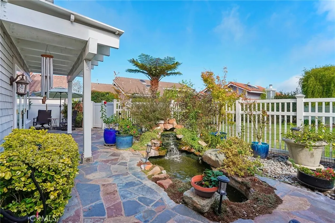
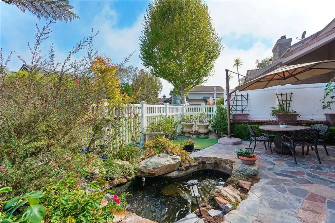
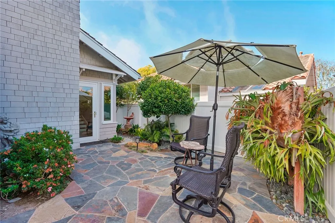
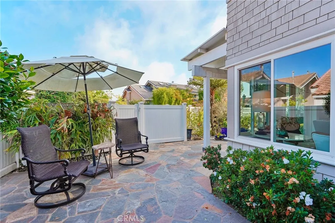
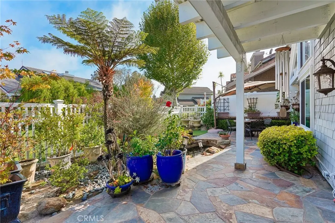
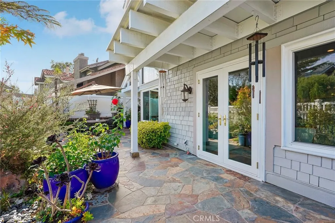
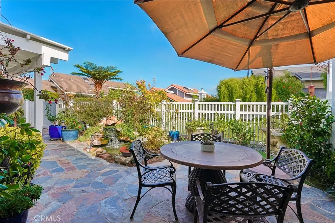
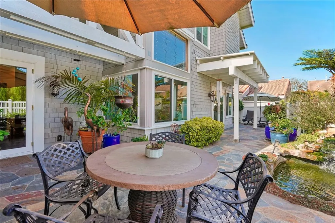
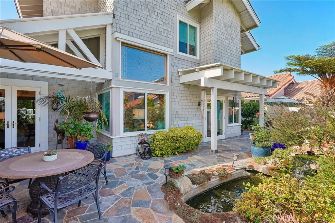
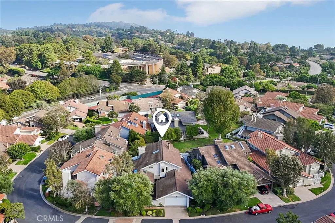
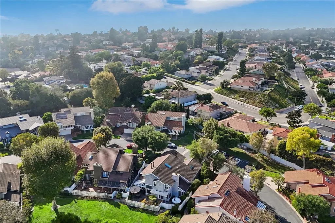
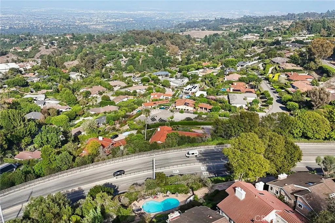
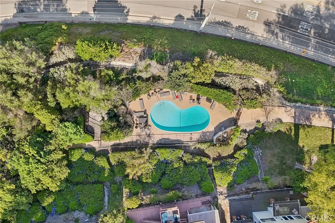
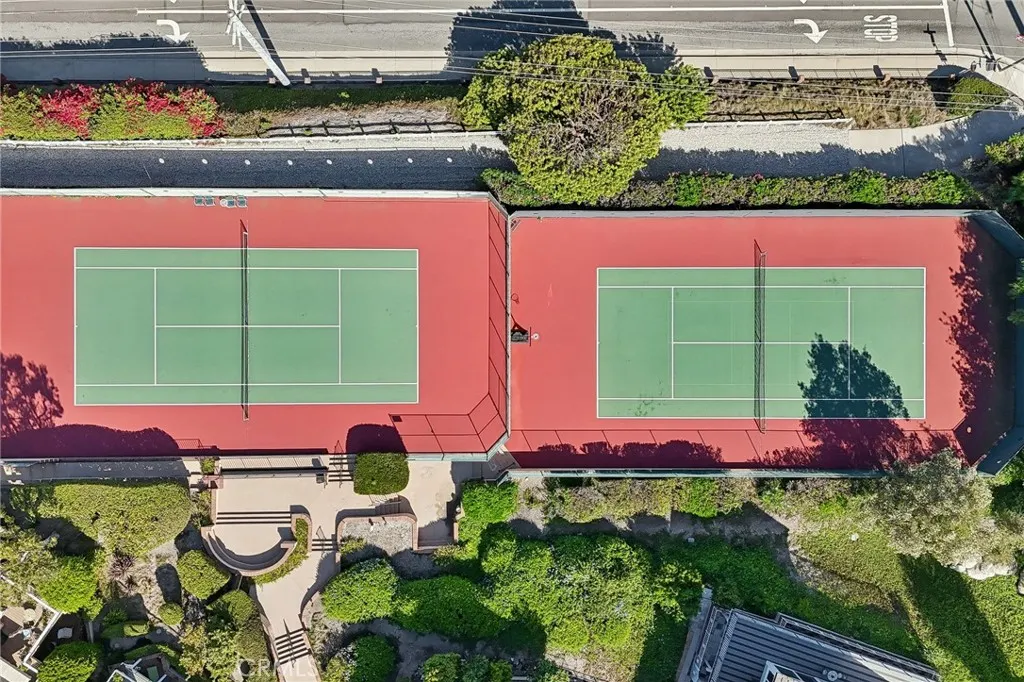
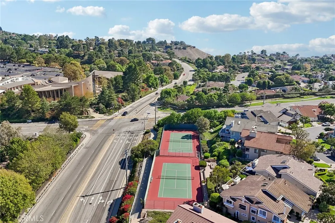
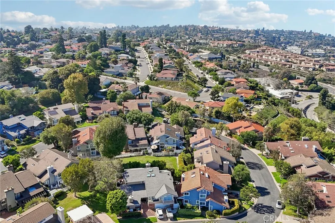
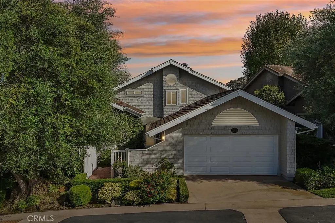
Welcome to your private sanctuary in Villa Verde, an exclusive, tight-knit gated community in Rancho Palos Verdes that offers the security and luxury of a resort, complete with a sparkling pool and tennis courts. This meticulously designed and updated 3 bedroom, 3 bathroom home rests in a prime location within the neighborhood, revealing views of Downtown Los Angeles and beyond from the front of the home. Upon entering, a formal dining room warmly greets you, stepping down into expansive living spaces tailored for effortless entertaining. The large, light-filled living room features elevated ceilings, a cozy fireplace, and French doors that open to the tranquil outdoors, while a separate, intimate den offers its own thoughtfully placed fireplace for quiet evenings. The tastefully remodeled main-floor primary suite serves as a true sanctuary, complete with a sitting retreat, fireplace, direct backyard access, and a cedar-lined walk-in closet with custom built-ins. Bathed in natural light from skylights, the primary bath showcases dual sinks on extensive marble counters, a separate walk-in marble shower, and a relaxing soaking tub. Upstairs, two additional bedrooms feature vaulted ceilings and abundant natural light, one offering a built-in Murphy bed, clever storage, and peak-a-boo views, and the other currently configured as an elegant office with a built-in library. Rounding out the interior is a spacious kitchen with ample storage, ready for your personalized finishing touches. Outside, the peaceful backyard invites relaxation with a serene koi pond, various beautiful plants and trees and direct access to the community’s park-like greenbelt. Packed with high-end upgrades, this turnkey home features a new HVAC system, a new sewer main line to the street, a LifeSource water filtration system, Sonos surround sound, a central vacuum system, custom hand railings, and custom cabinetry in all bedrooms. This remarkable home delivers the ultimate Palos Verdes lifestyle, conveniently located near hiking trails, award-winning schools and effortless coastal living.
| Price History | |
|---|---|
| 9/15/2026 | Listed $1,625,000 |
General Features
| Living Area | 2883 |
|---|---|
| Sewer | PublicSewer |
| Heating | Central,Fireplaces |
| Cooling | CentralAir |
| Utilities | ElectricityConnected,NaturalGasConnected |
| Appliances | Dishwasher,ElectricRange,Disposal,IceMaker,Microwave,Refrigerator,WaterToRefrigerator,WaterHeater,WaterPurifier,Dryer,Washer |
| HOA Fee | 650 |
| Garage Spaces | 2 |
| Patio/Porch Features | Brick |
| Pool Features | InGround,Association |
| Security Features | CarbonMonoxideDetectors,GatedCommunity,SmokeDetectors |
| Construction Materials | ShingleSiding |
| Exclusions | Various potted plants, TV's in bedrooms/kitchen, Living room & Den TV's negotiable. |
| Year Built | 1979 |
| Electric | Volts220 |
| View | CityLights,Harbor,PeekABoo |
| Stories Count | 2 |
| Levels | Two |
| Property Subtype | SingleFamilyResidence |
| Community Features | Suburban,Gated |
| Accessibility | GrabBars |
| Assoc Fee Paid Per | Monthly |
| County | Los Angeles |
| New Construction | false |
| Property Type | Residential |
| Association Amenities | MaintenanceGrounds,MaintenanceFrontYard,PicnicArea,Pool,PetRestrictions,PetsAllowed,SpaHotTub,TennisCourts,Trash |
| HOA | true |
| Attached Garage | true |
| Facing Direction | North |
| Garage Y/N | true |
| Full Baths | 1 |
| Special Listing Conditions | Standard |
| Status | Active |
| Directions | Crest Rd & Crenshaw Blvd |
| City | Rancho Palos Verdes |
| Disclosures | CovenantsRestrictionsDisclosure,FamilialRelation,HoaDisclosure,PetRestrictions |
| Association Name | Villa Verde |
| Entry Location | 1 |
| Senior Community Y/N | false |
| High School District | Palos Verdes Peninsula Unified |
| Number Of Units Total | 1 |
| MLS Area | 174 - Crest |
| Lot Size Units | SquareFeet |
| Lot Size Square Feet | 6019 |
| Listing Terms | Cash,Conventional,Submit |
| Property Attached Y/N | false |
| Land Lease Y/N | false |
| Property Condition | UpdatedRemodeled,Turnkey |
| Additional Parcels Y/N | false |
| Lease Considered Y/N | false |
| Virtual Tour | https://www.zillow.com/view-imx/e271a636-d75a-4999-9091-99d3b87e26e2?wl=true&setAttribution=mls&initialViewType=pano |
| Structure Type | House |
| Living Area Units | SquareFeet |
| Standard Status | Active |
| Occupancy Type | Owner |
| Year Built Source | Assessor |
| Tax Lot | 28 |
| Virtual Tour | https://www.zillow.com/view-imx/e271a636-d75a-4999-9091-99d3b87e26e2?initialViewType=pano |
| Property Sub Type Additional | SingleFamilyResidence |
| PostalCity | RANCHO PALOS VERDES |
Interior Features
| Interior Amenities | BeamedCeilings,WetBar,BreakfastArea,ChairRail,CeilingFans,CathedralCeilings,SeparateFormalDiningRoom,HighCeilings,PullDownAtticStairs,RecessedLighting,TileCounters,TrackLighting,TwoStoryCeilings,WiredForSound,Attic,MainLevelPrimary,PrimarySuite,WalkInClosets |
|---|---|
| Flooring | Wood |
| Fireplace Features | Den,Gas,LivingRoom,PrimaryBedroom |
| Total Stories | 2 |
| Common Walls | NoCommonWalls |
| Air Conditioning Y/N | true |
| Heating Y/N | true |
| Window Features | Blinds,DoublePaneWindows,RollerShields,Screens,Skylights |
| Fireplace Y/N | true |
| Half Baths | 1 |
| 3/4 Baths | 1 |
| Laundry Features | Inside |
| Total Bedrooms | 3 |
| Entry Level | 1 |
| Main Level Bedrooms | 1 |
| Main Level Bathrooms | 2 |
| LivingAreaSource | Assessor |
| Total Baths | 3 |
Exterior Features
| Exterior Amenities | KoiPond,RainGutters |
|---|---|
| Fencing | Vinyl |
| Parking Features | DirectAccess,Driveway,Garage,Guest |
| Lot Features | BackYard,DripIrrigationBubblers,Landscaped,SprinklersTimer,SprinklerSystem |
| Water Source | Public |
| Total Parking | 2 |
| Lot Size Area | 6019 |
| Foundation Details | Slab |
| Lot Size Acres | 0.1382 |
| Private Pool | false |
| Lot Size Source | Assessor |
Amenities
- Foreclosure
- Views
- Short Sale
- New Construction
- Adult 55+
- Lease To Own
- No HOA Fees
- Furnished
- Primary On Main
- Air Conditioning
- Seller Finance
- Green
- Fixer Upper
- Horse
- Golf
- Fireplace
- Deck
- Garage
- Basement
- Pool
Property vs Single Family Average in 90275
Price
Year Built
 Based on information from California Regional Multiple Listing Service, Inc. as of September 15, 2026 4:01 PM UTC This information is for your personal, non-commercial use and may not be used for any purpose other than to identify prospective properties you may be interested in purchasing. Display of MLS data is usually deemed reliable but is NOT guaranteed accurate by the MLS. Buyers are responsible for verifying the accuracy of all information and should investigate the data themselves or retain appropriate professionals. Information from sources other than the Listing Agent may have been included in the MLS data. Unless otherwise specified in writing, Broker/Agent has not and will not verify any information obtained from other sources. The Broker/Agent providing the information contained herein may or may not have been the Listing and/or Selling Agent.
