

Address
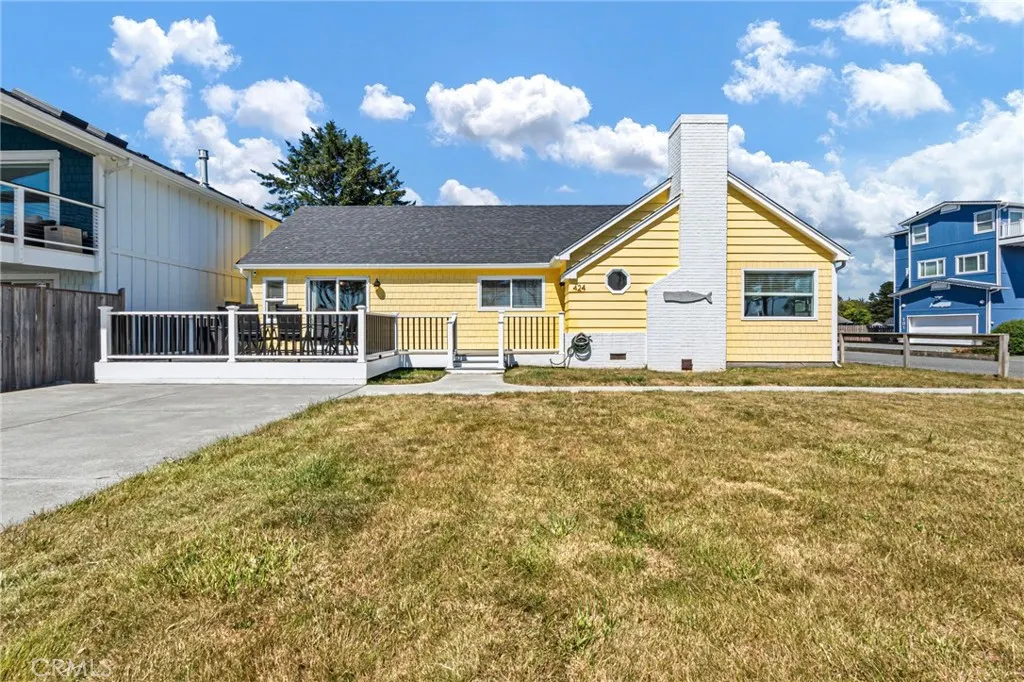
424 N Pebble Beach, Crescent City, CA
Price
$ 1,077,000
Property Attributes
- MLS#PW26139542
- TypeSingle Family
- Listing Status Active
- CountyDel Norte
- CityCrescent City
- Zip95531
- Style
- Year Built1949
- Price$ 1,077,000
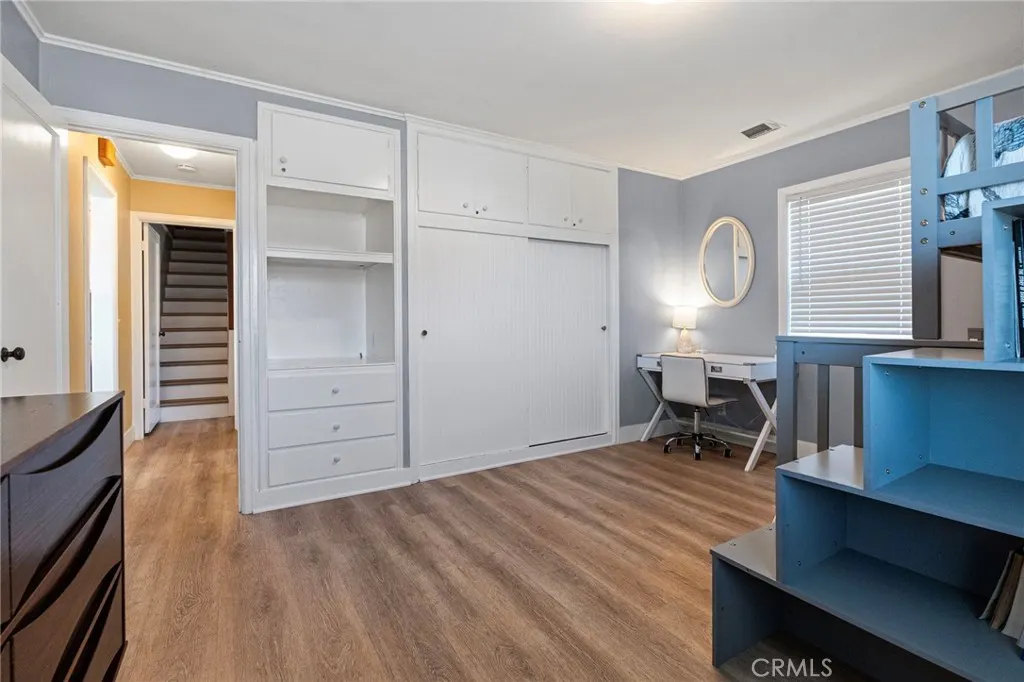
- Bedrooms3
- Full Bathrooms2
- Half Bathrooms0
- Sqr Footage1411
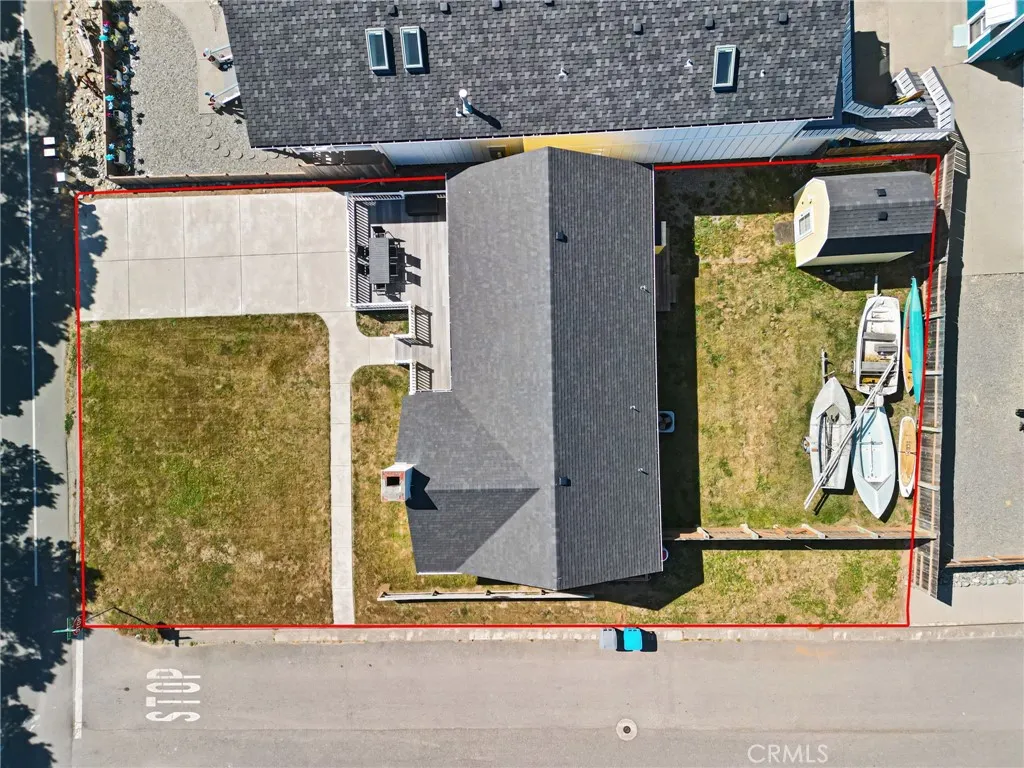
- Lot Size0.17 Acres
Data Source:
California Regional MLS (CRMLS)
Property Description
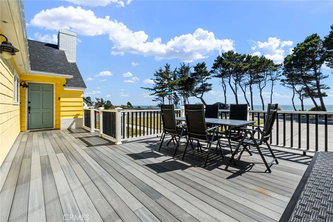
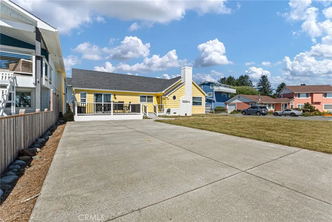
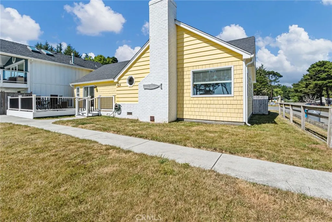
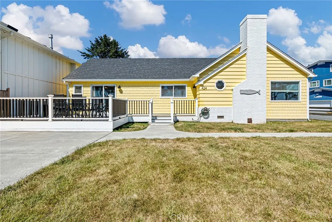
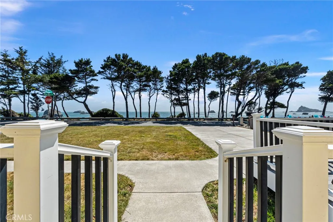
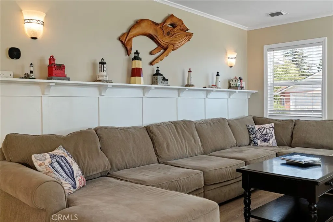
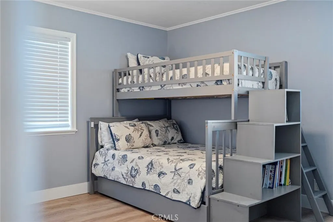
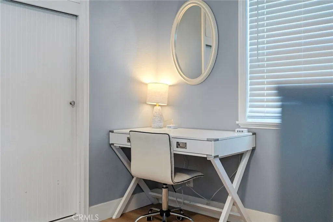
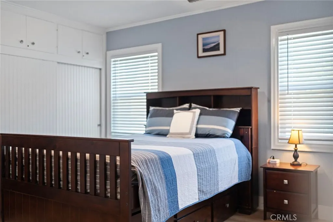
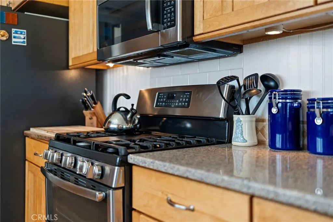
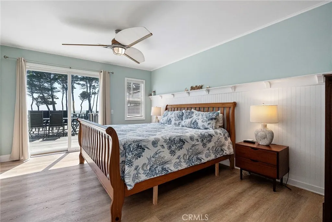
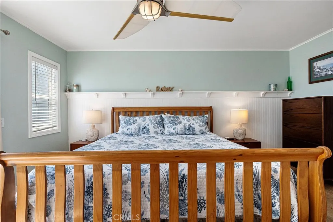
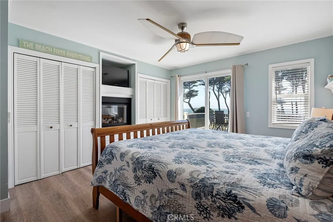
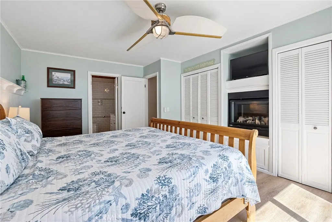
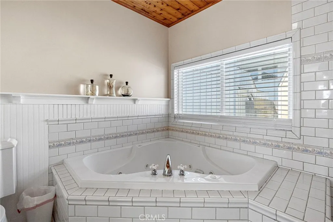
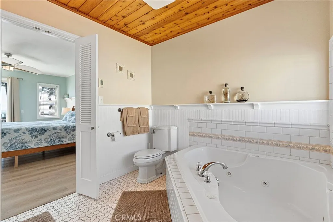
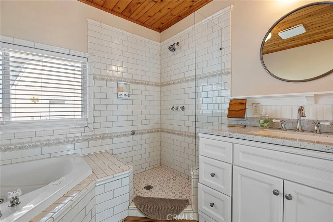
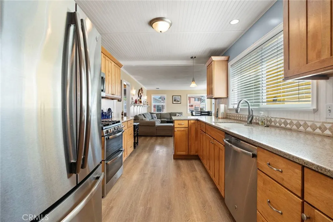
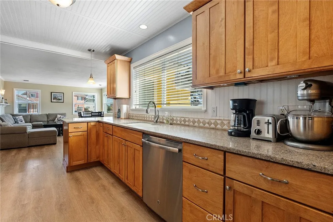
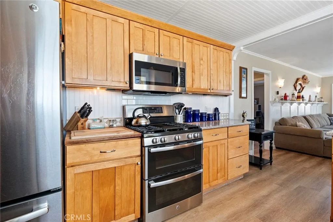
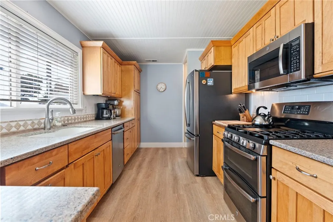
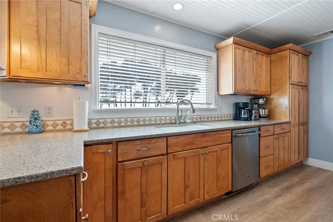
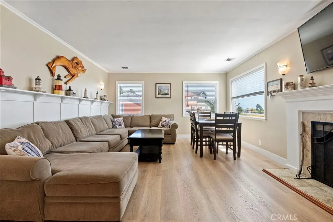
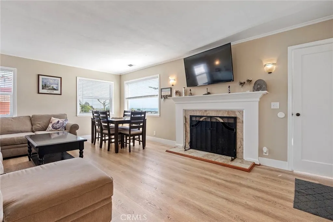
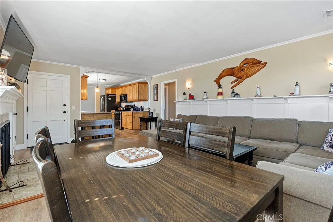
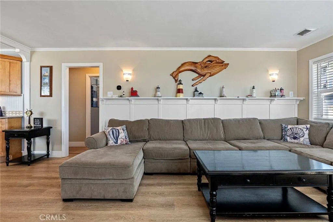
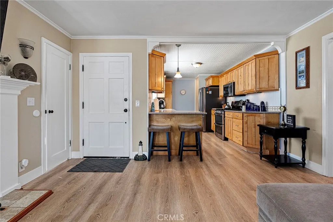
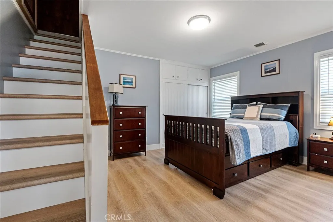
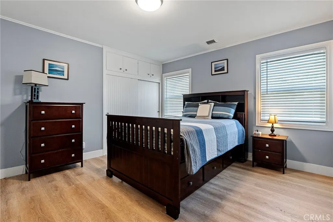
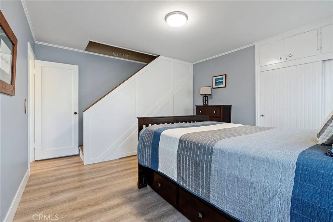
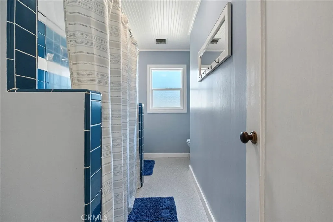
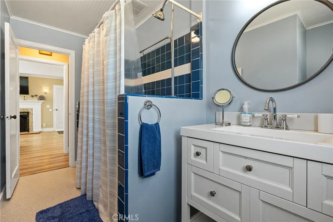
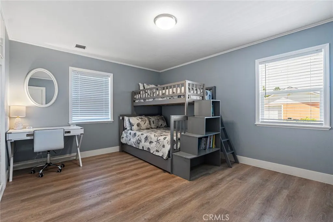
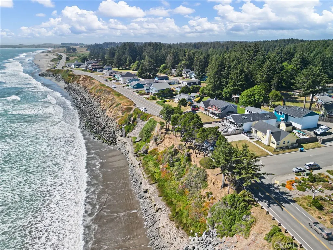
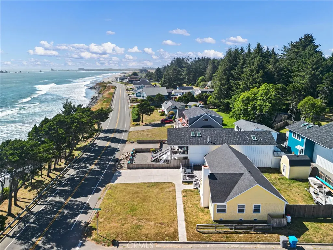
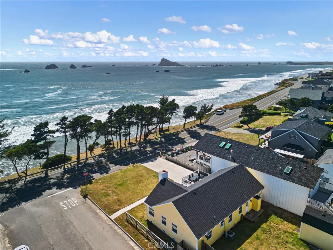
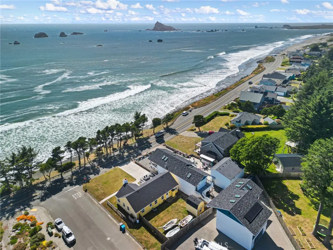
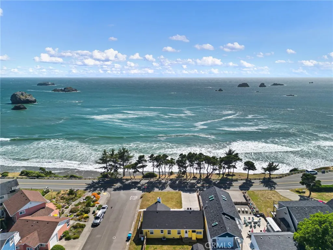
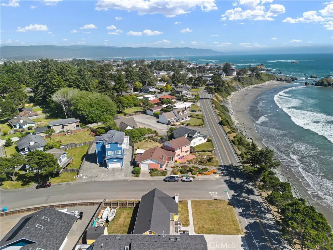
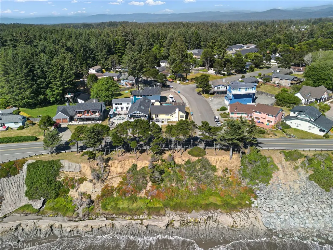
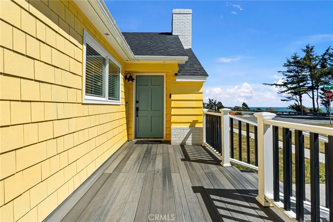
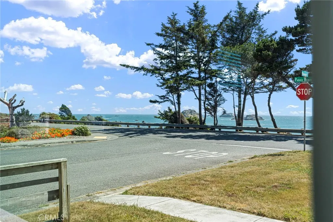
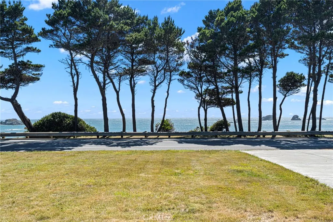
Coastal Redwoods Retreat with Ocean Views...Experience the best of Northern California living in this beautifully updated 3-bedroom. 2-bath home nestled among majestic redwoods with breathtaking ocean views. Thoughtfully upgraded in 2021, this stunning property features all-new flooring, beautifully remodeled bathrooms, and a warm, inviting interior that perfectly complements it's natural surroundings. Wake up to the sound of nature, enjoy peaceful mornings overlooking the ocean from the comfort of your own private retreat. Whether you're looking for a full-time residence, vacation getaway, or investment opportunity, this home offers a rare combination of coastal beauty, comfort and modern updates in an unforgettable setting. Ideally located just minutes from town and less than 2 miles from the local airport. This property is a gateway to outdoor recreation. Enjoy easy access to some of the cleanest rivers in the country, world-class fishing, and endless opportunities for hiking through nearby national and state parks.
| High School |
|---|
| Del Norte High School |
| Price History | |
|---|---|
| 6/27/2026 | Listed $1,177,000 |
| 7/16/2026 | 8$1,077,000 |
General Features
| Living Area | 1411 |
|---|---|
| Sewer | Public Sewer |
| Heating | Central,Fireplace(s),Wood |
| Cooling | Central Air,Heat Pump |
| Utilities | Cable Connected,Electricity Connected,Natural Gas Not Available,Propane,Sewer Connected,Water Connected |
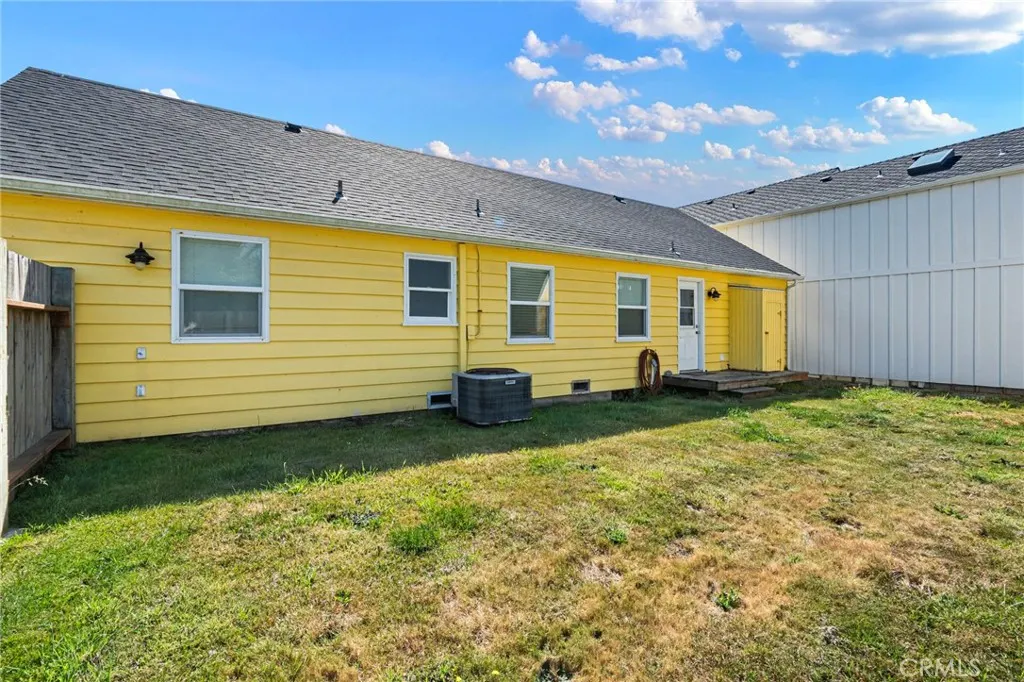
| Roof | Composition |
| Appliances | Dishwasher,Exhaust Fan,Electric Water Heater,Disposal,Microwave,Propane Cooktop,Propane Oven,Refrigerator,Water To Refrigerator,Dryer,Washer |
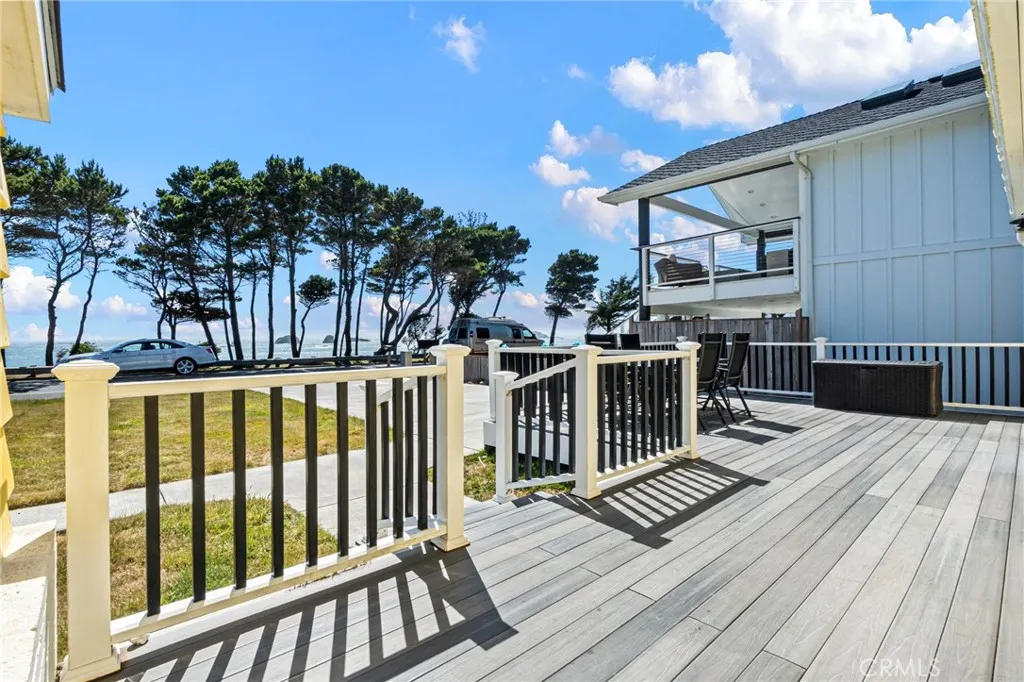
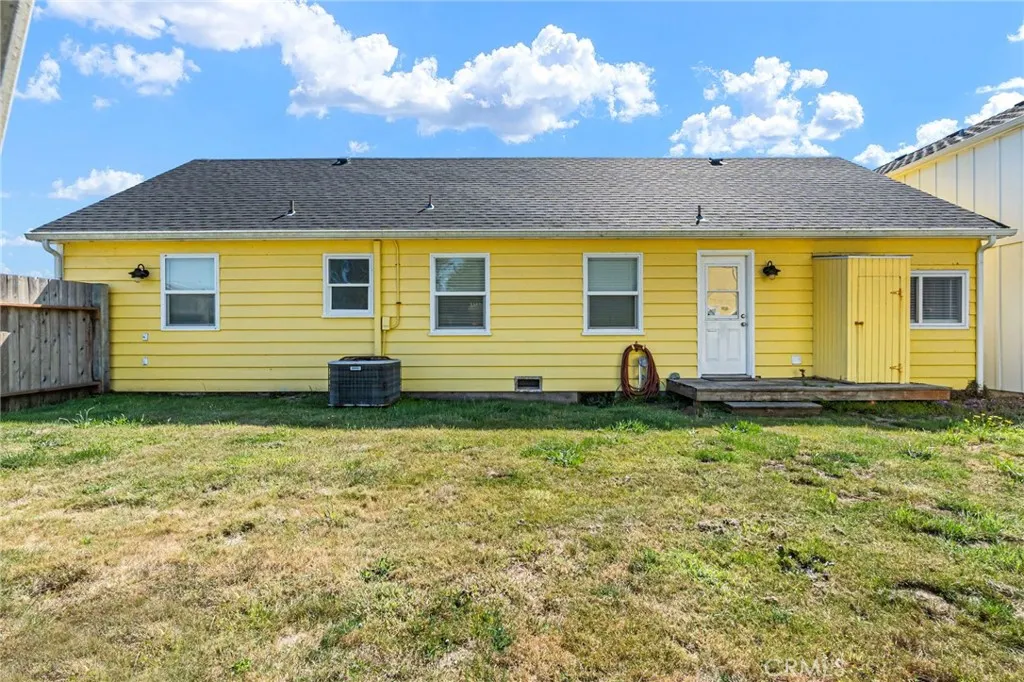
| Patio/Porch Features | Deck |
| Architectural Style | Traditional |
| Pool Features | None |
| Construction Materials | Brick Veneer,Fiber Cement,Shingle Siding,Wood Siding,Copper Plumbing |
| Year Built | 1949 |
| Electric | 220 Volts in Kitchen,220 Volts in Laundry |
| View | Ocean |
| Stories Count | 1 |
| Levels | One |
| Property Subtype | Single Family Residence |
| Waterfront Features | Across the Road from Lake/Ocean,Beach Access,Ocean Front |
| Community Features | Fishing,Hiking,Mountainous,Near National Forest,Park,Rural,Water Sports |
| County | Del Norte |
| New Construction | false |
| Property Type | Residential |
| HOA | false |
| Garage Y/N | false |
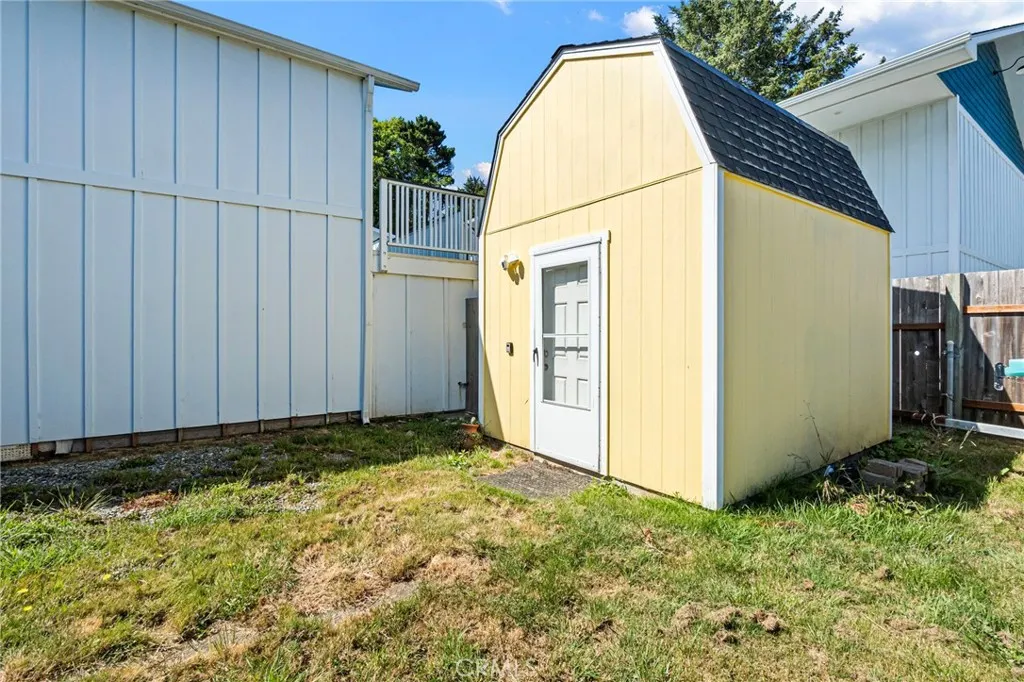
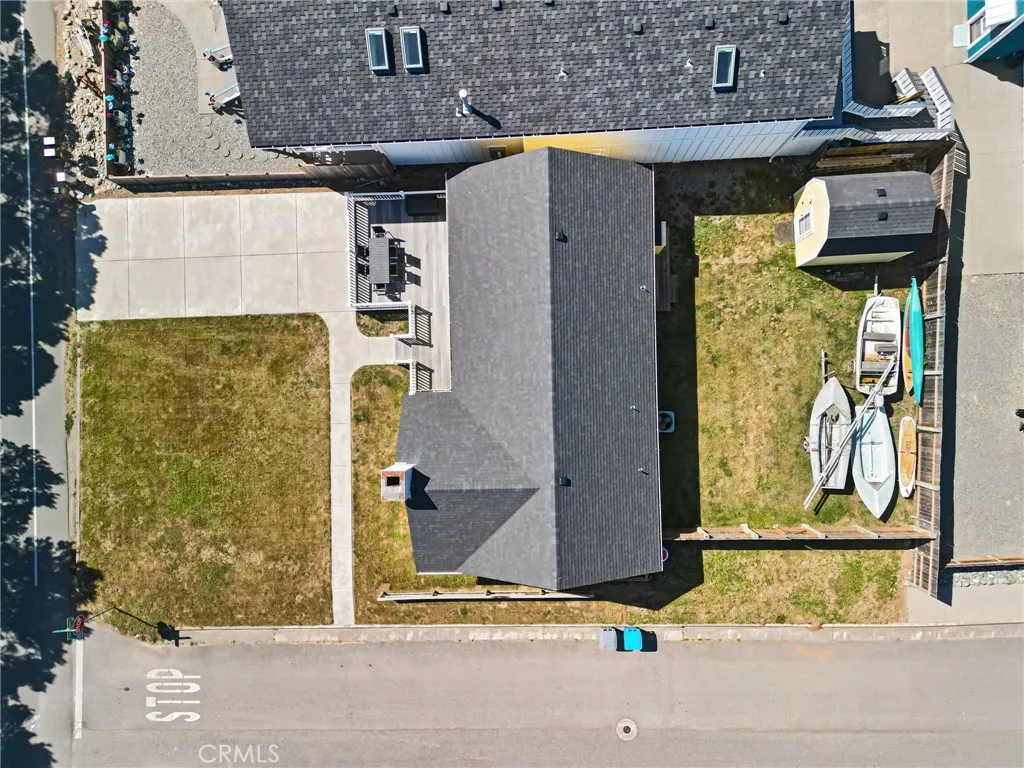
| Other Structures | Shed(s) |
| Full Baths | 2 |
| Special Listing Conditions | Standard |
| Status | Active |
| Directions | On Pebble Beach Dr., north of Pacific Ave |
| High School | Del Norte |
| City | Crescent City |
| Entry Location | Front door to living room |
| Senior Community Y/N | false |
| High School District | Del Norte County Unified |
| Number Of Units Total | 1 |
| Lot Size Units | Square Feet |
| Lot Size Square Feet | 7405 |
| Listing Terms | Cash to New Loan,1031 Exchange |
| Property Attached Y/N | false |
| Land Lease Y/N | false |
| Property Condition | Turnkey |
| Additional Parcels Y/N | false |
| Lease Considered Y/N | false |
| Structure Type | House |
| Living Area Units | Square Feet |
| Standard Status | Active |
| Occupancy Type | Tenant |
| Year Built Source | Assessor |
| Tax Lot | 4 |
| Property Sub Type Additional | Single Family Residence |
| PostalCity | CRESCENT CITY |
Interior Features
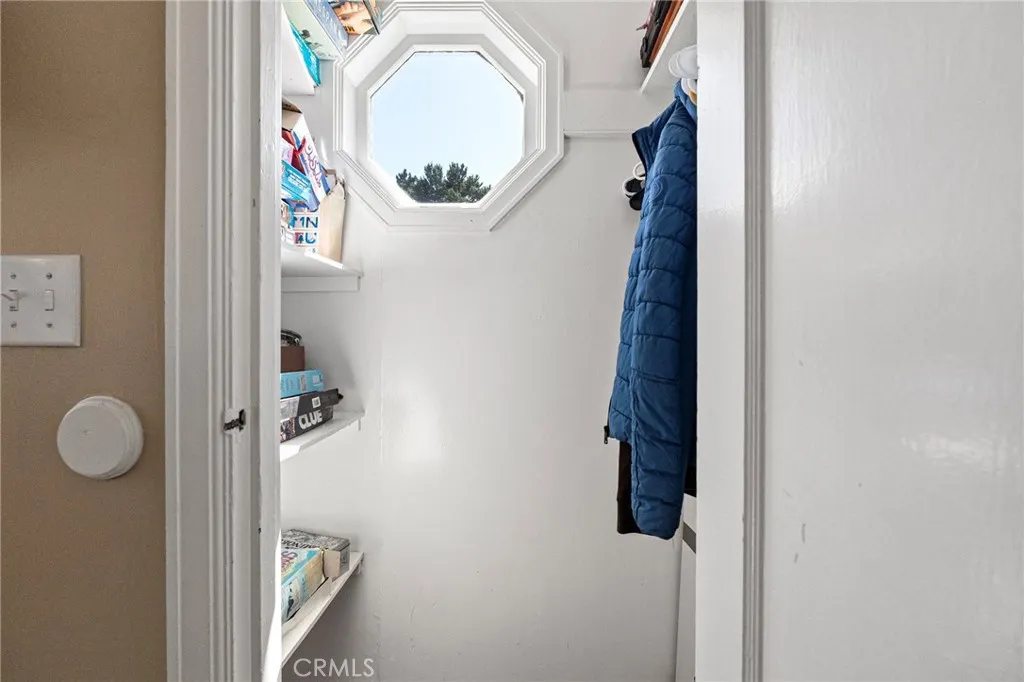
| Interior Amenities | Breakfast Bar,Ceiling Fan(s),Living Room Deck Attached,Open Floorplan,Pantry,Stone Counters,Storage,All Bedrooms Down |
|---|---|
| Fireplace Features | Living Room,Wood Burning |
| Total Stories | 1 |
| Common Walls | No Common Walls |
| Air Conditioning Y/N | true |
| Heating Y/N | true |
| Window Features | Blinds,Double Pane Windows |
| Fireplace Y/N | true |
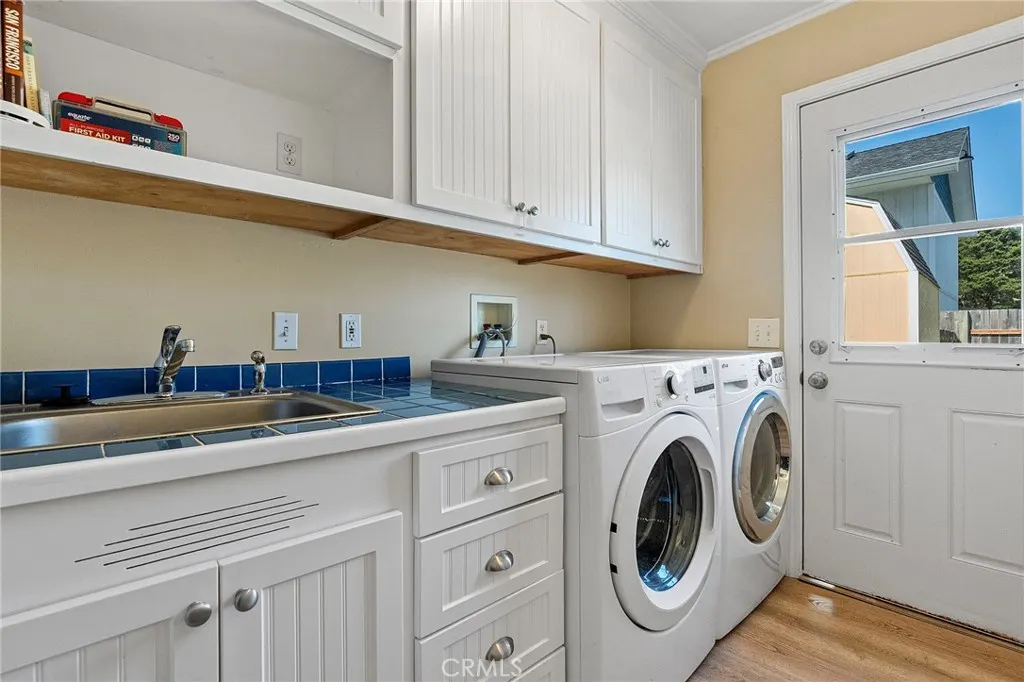
| Laundry Features | Laundry Room |
| Total Bedrooms | 3 |
| Entry Level | 1 |
| Main Level Bedrooms | 3 |
| Main Level Bathrooms | 2 |
| LivingAreaSource | Assessor |
| Total Baths | 2 |
Exterior Features
| Exterior Amenities | Rain Gutters |
|---|---|
| Fencing | Partial,Wood |
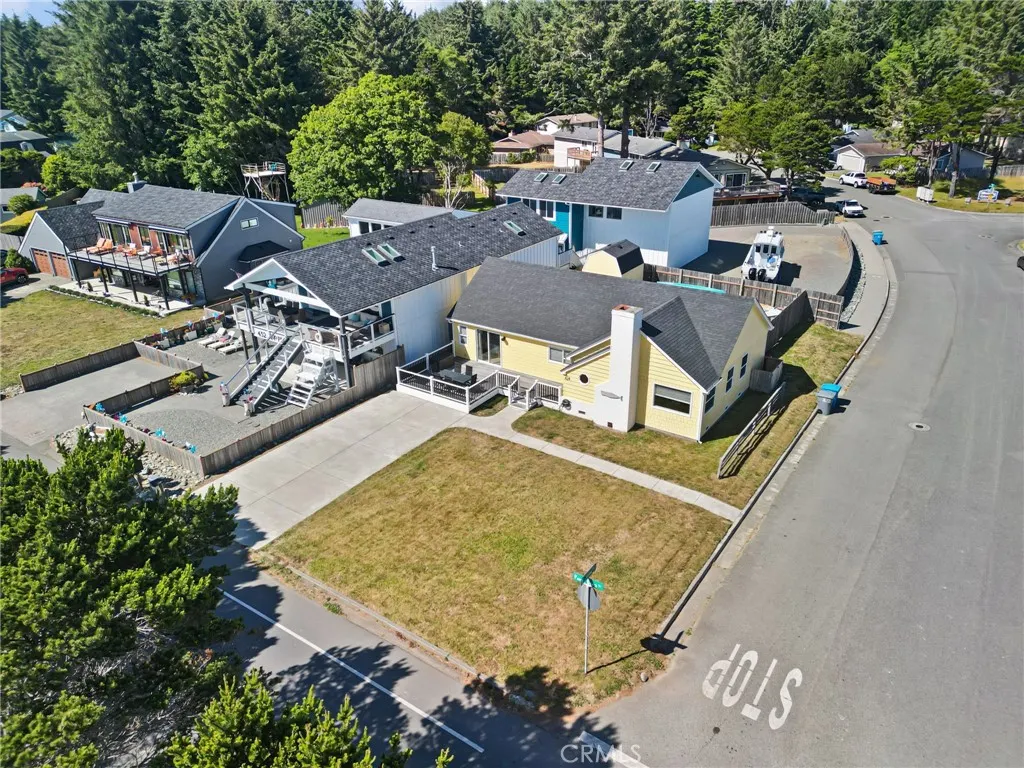
| Parking Features | Concrete,Driveway Level,Driveway |
| Lot Features | 0-1 Unit/Acre,Back Yard,Corner Lot,Front Yard,Level,Rectangular Lot |
| Water Source | Public |
| Lot Size Area | 7405 |
| Foundation Details | Concrete Perimeter,Raised |
| Lot Size Acres | 0.17 |
| Road Surface Type | Paved |
| Private Pool | false |
| Lot Size Source | Assessor |
| Road Frontage Type | City Street |
Amenities
- Foreclosure
- Views
- Short Sale
- New Construction
- Adult 55+
- Lease To Own
- No HOA Fees
- Furnished
- Primary On Main
- Air Conditioning
- Seller Finance
- Green
- Fixer Upper
- Horse
- Golf
- Fireplace
- Deck
- Garage
- Basement
- Pool
Property vs Single Family Average in 95531
Price
Year Built
 Based on information from California Regional Multiple Listing Service, Inc. as of September 15, 2026 4:01 PM UTC This information is for your personal, non-commercial use and may not be used for any purpose other than to identify prospective properties you may be interested in purchasing. Display of MLS data is usually deemed reliable but is NOT guaranteed accurate by the MLS. Buyers are responsible for verifying the accuracy of all information and should investigate the data themselves or retain appropriate professionals. Information from sources other than the Listing Agent may have been included in the MLS data. Unless otherwise specified in writing, Broker/Agent has not and will not verify any information obtained from other sources. The Broker/Agent providing the information contained herein may or may not have been the Listing and/or Selling Agent.
