

Address
29762 Camino La Cumbre, Valencia, CA
Price
$ 1,249,990
Property Attributes
- MLS#OC26186041
- TypeSingle Family
- Listing Status Active
- CountyLos Angeles
- CityValencia
- Area Tesoro de Valle
- NeighborhoodArches at Tesoro Highlands
- Zip91354
- Style
- Year Built2026
- Price$ 1,249,990
- Bedrooms4
- Full Bathrooms4
- Half Bathrooms1
- Sqr Footage4615
- Lot Size0.2024 Acres
Data Source:
California Regional MLS (CRMLS)
Property Description
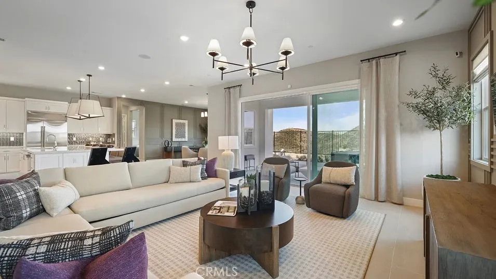
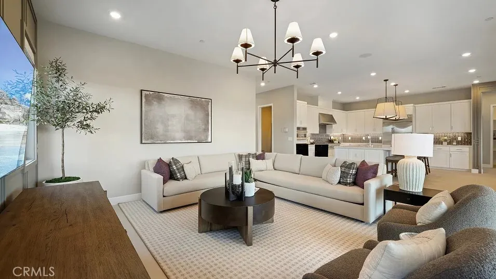
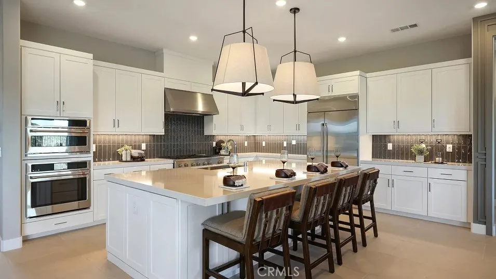
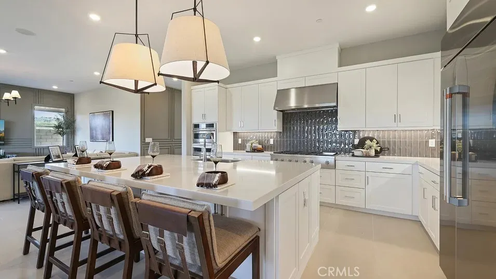
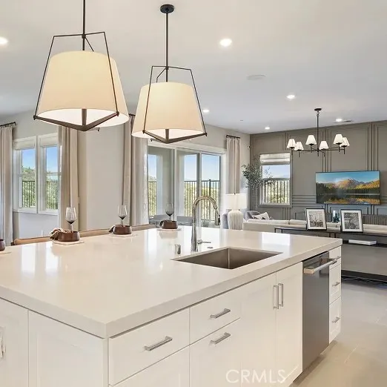
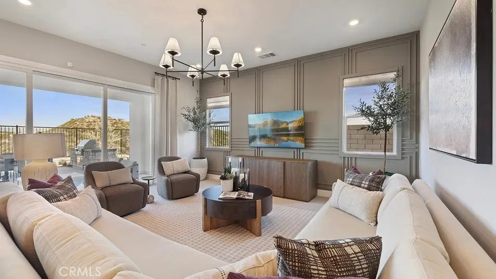
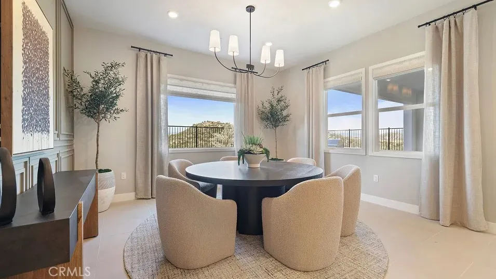
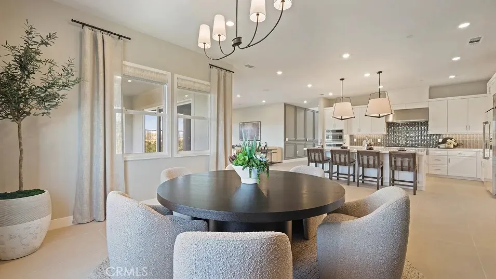
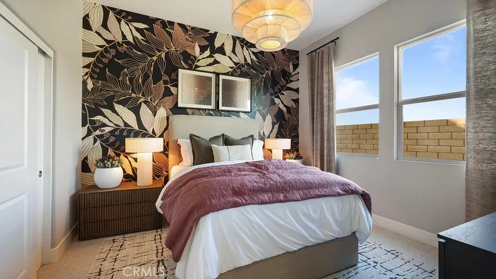
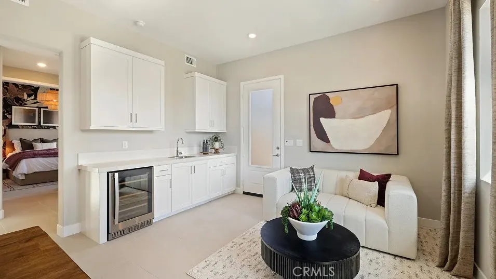
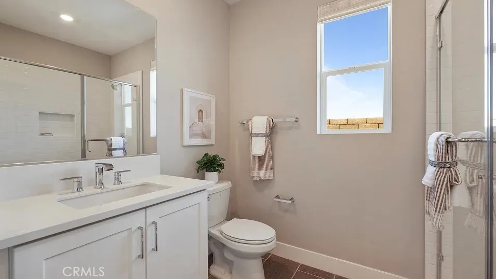
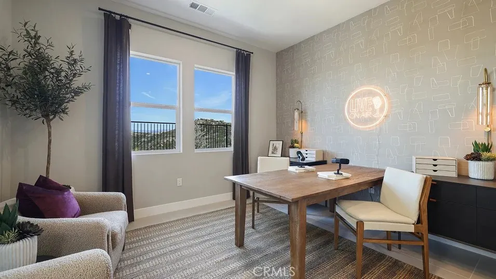
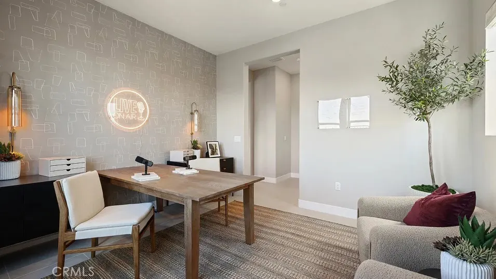
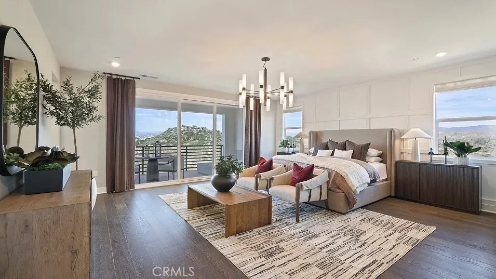
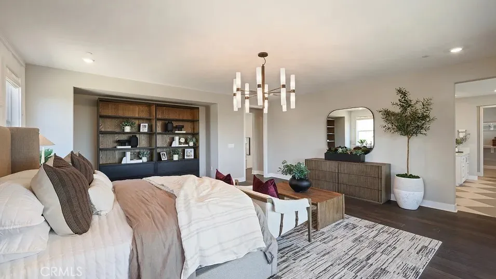
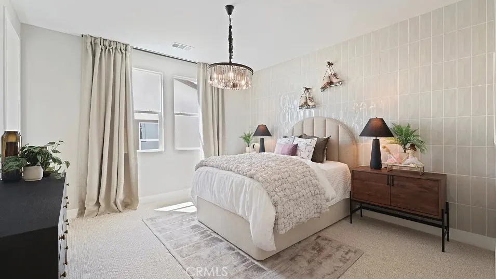
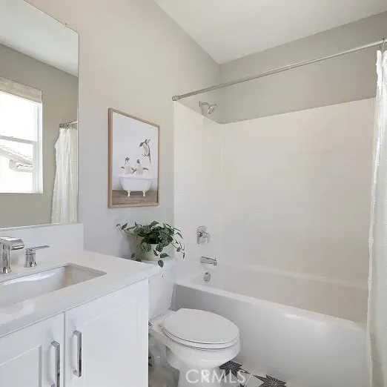
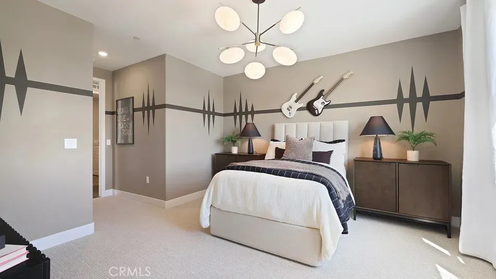
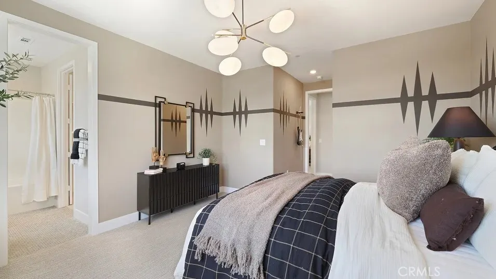
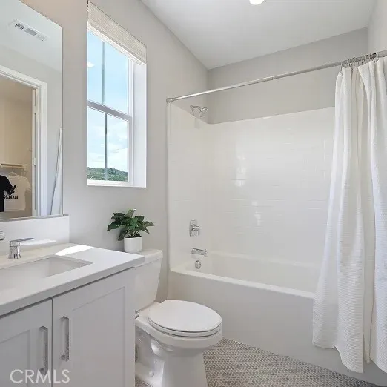
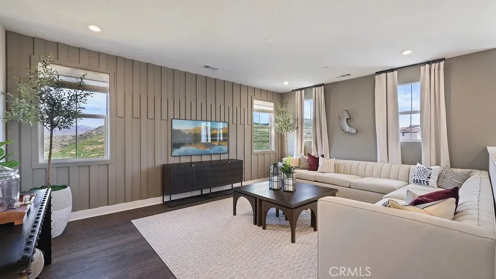
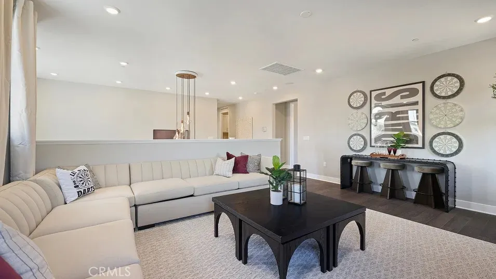
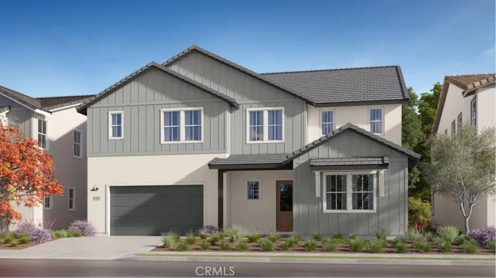
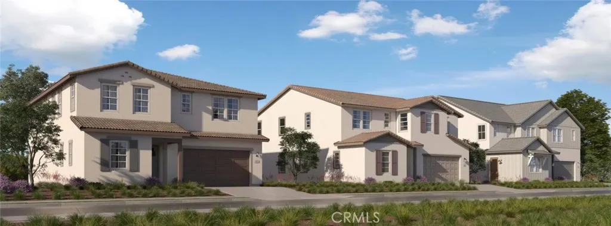
This new two-story Next Gen® home features a private suite on the first level, complete with a separate entrance, living area, bedroom and bathroom for seamless independent living. The main home features a spacious open-concept floorplan with access to an inviting California Room, and a convenient flex space is tucked away into a private rear corner. On the second floor, a versatile bonus room is easily accessible from two bedrooms and a luxurious owner’s suite, which offers direct access to a private bathroom, walk-in closet and covered deck.
| Elementary School | Middle School | High School |
|---|---|---|
| Tesoro Elementary School | Rio Norte Middle School | Valencia High School |
| Price History | |
|---|---|
| 8/25/2026 | Listed $1,249,990 |
General Features
| Living Area | 4615 |
|---|---|
| Sewer | Public Sewer |
| Heating | Central,Natural Gas |
| Cooling | Central Air |
| Utilities | Underground Utilities |
| Possession | Close Of Escrow |
| Roof | Concrete,Tile |
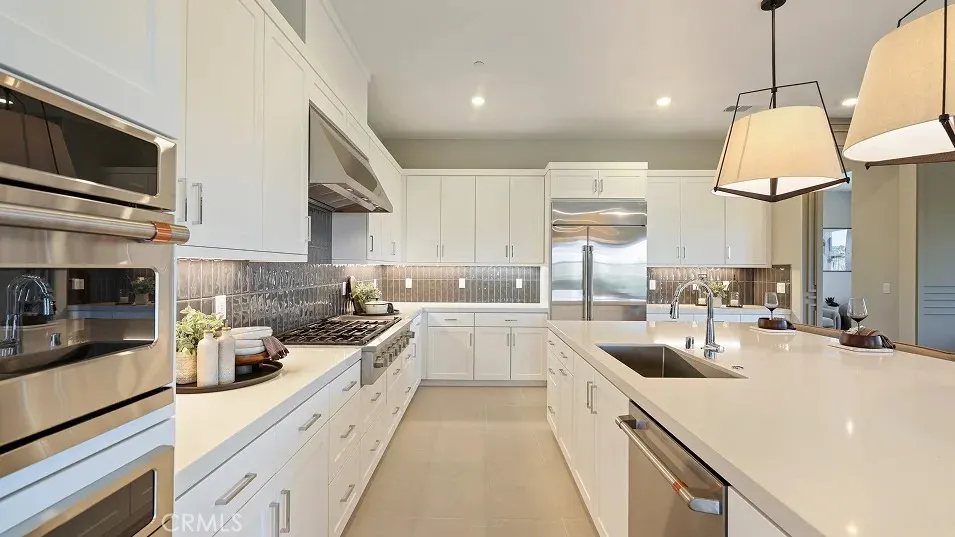
| Appliances | Built-In Range,Convection Oven,Dishwasher,Gas Cooktop,Disposal,Microwave,Refrigerator,Range Hood,Tankless Water Heater |
| HOA Fee | 338 |
| Garage Spaces | 2 |
| Patio/Porch Features | Concrete,Open,Patio |
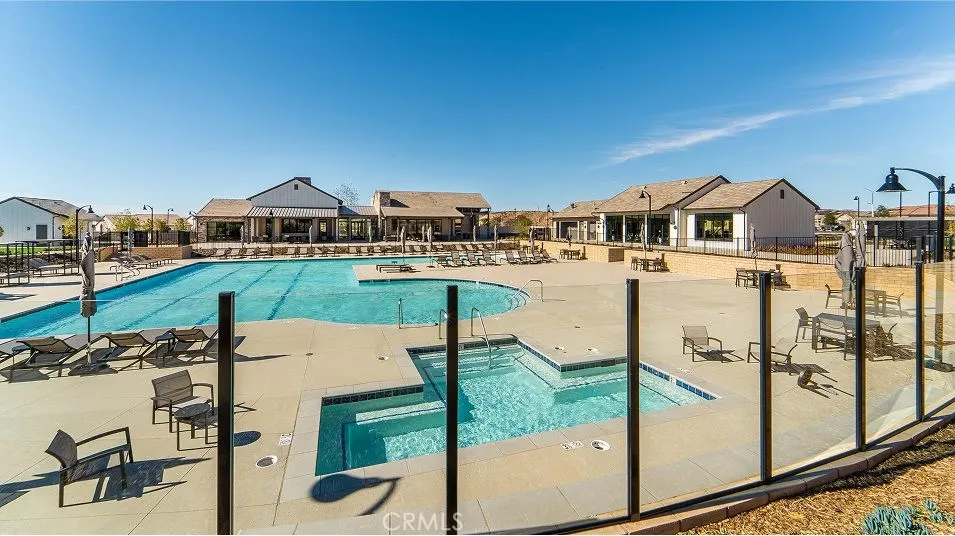
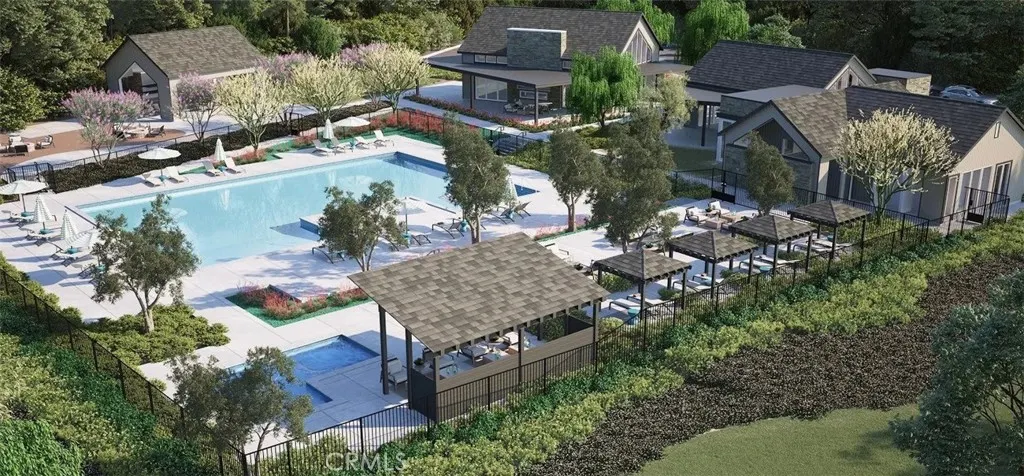
| Pool Features | Community,Association |
| Security Features | Carbon Monoxide Detector(s),Fire Sprinkler System,Gated Community,Smoke Detector(s) |
| Year Built | 2026 |
| Electric | 220 Volts in Garage |
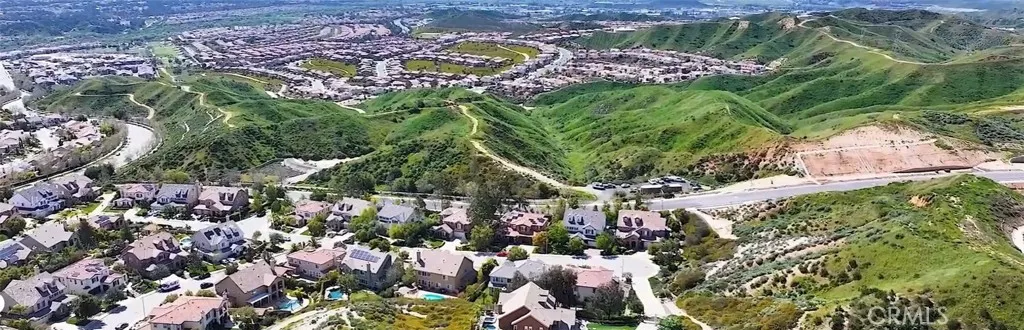
| View | Hills |
| Stories Count | 2 |
| Levels | Two |
| Property Subtype | Single Family Residence |
| Community Features | Biking,Curbs,Gutter(s),Hiking,Park,Street Lights,Sidewalks,Gated,Pool |
| Assoc Fee Paid Per | Monthly |
| County | Los Angeles |
| New Construction | true |
| Property Type | Residential |
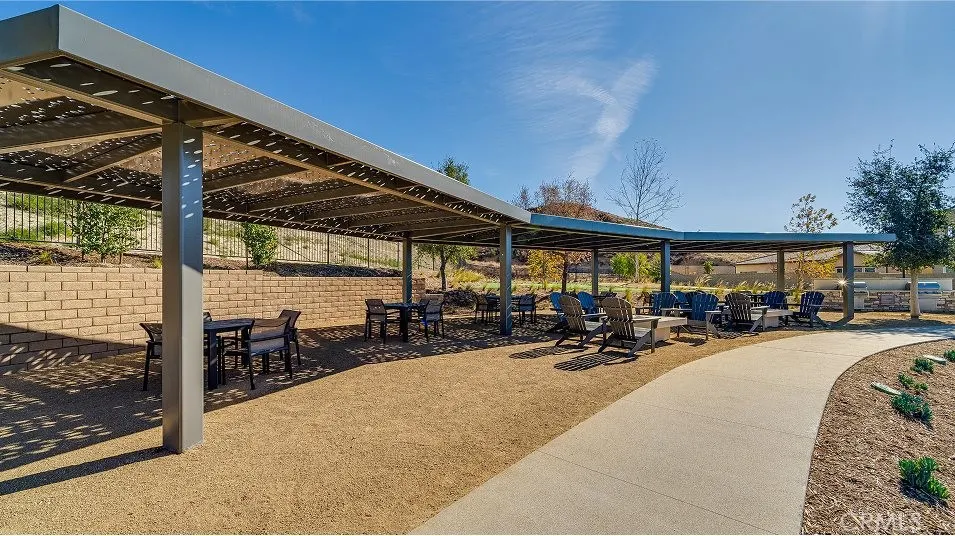
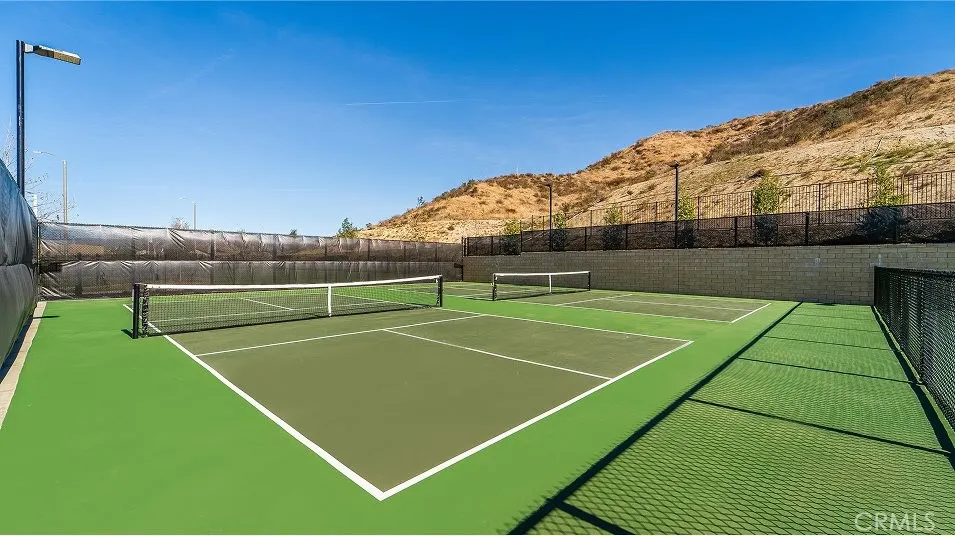
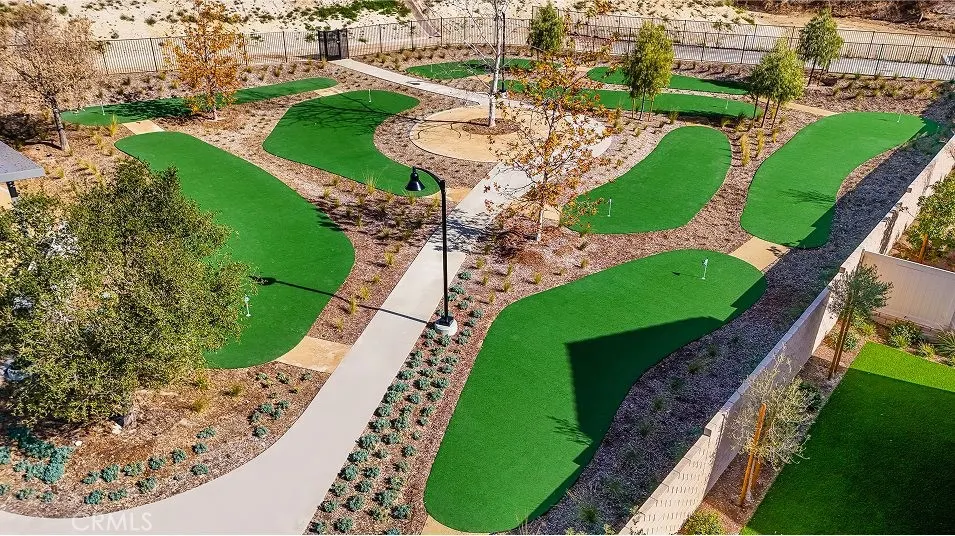
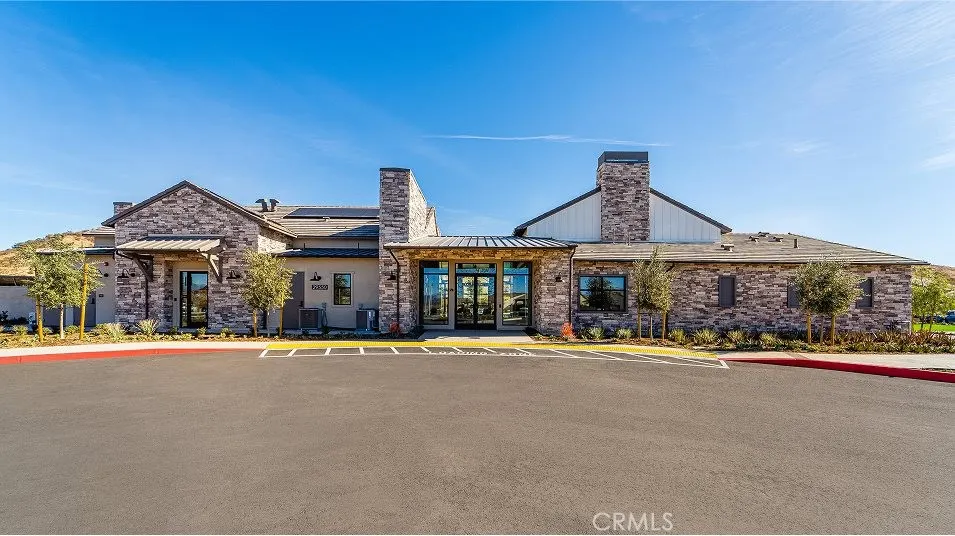
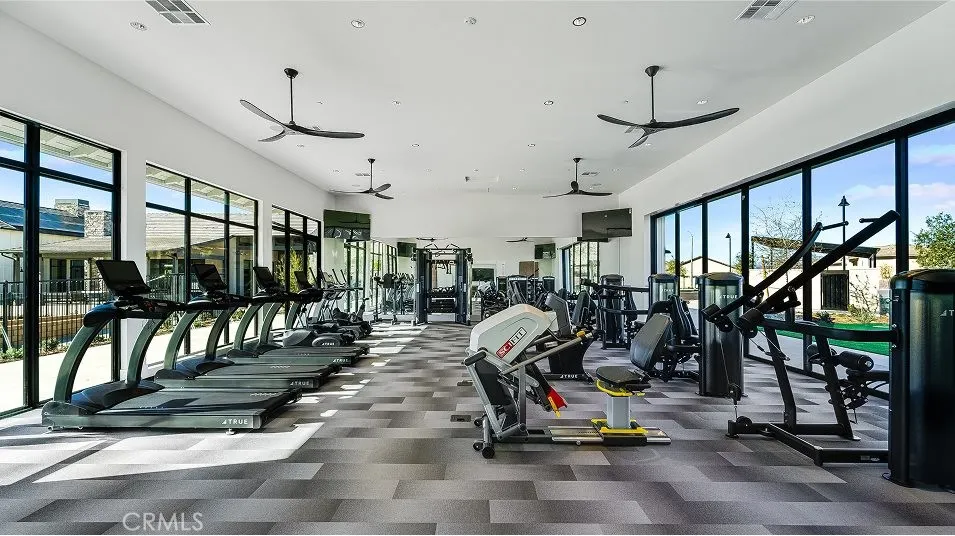
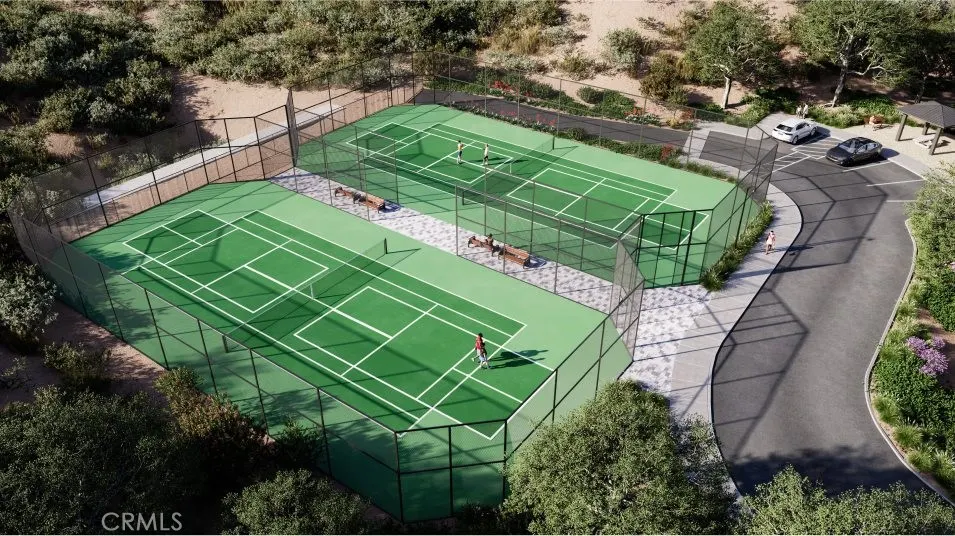
| Association Amenities | Bocce Court,Clubhouse,Controlled Access,Dog Park,Fitness Center,Maintenance Grounds,Meeting Room,Management,Meeting/Banquet/Party Room,Barbecue,Playground,Pool,Guard,Spa/Hot Tub,Tennis Court(s) |
| HOA | true |
| Attached Garage | true |
| Energy Efficient | Construction,HVAC |
| Subdivision Name | Arches at Tesoro Highlands |
| Garage Y/N | true |
| Green Water Conservation | Low-Flow Fixtures |
| Full Baths | 4 |
| Special Listing Conditions | Standard |
| Status | Active |
| Directions | Take Copper hill to Avenida Rancho Tesoro then turn right on Camino Oceano. |
| High School | Valencia |
| City | Valencia |
| Disclosures | Covenants/Restrictions Disclosure,HOA Disclosure |
| Association Name | Tesoro Highlands Community Ass. |
| Entry Location | 1 |
| Senior Community Y/N | false |
| High School District | William S. Hart Union |
| Number Of Units Total | 1 |
| MLS Area | TSRO - Tesoro de Valle |
| Lot Size Units | Square Feet |
| Lot Size Square Feet | 8816 |
| Listing Terms | Cash,Cash to New Loan,Conventional,FHA,Fannie Mae,VA Loan |
| Spa Features | Association,Community |
| Elementary School | Tesoro |
| Property Attached Y/N | false |
| Land Lease Y/N | false |
| Middle/Junior High School | Rio Norte |
| Property Condition | Turnkey |
| Additional Parcels Y/N | false |
| Lease Considered Y/N | false |
| Virtual Tour | https://www.lennar.com/new-homes/california/los-angeles-ventura-county/santa-clarita/tesoro-highlands/arches/arches-3/11574510036/virtual-tour |
| Structure Type | House |
| Living Area Units | Square Feet |
| Builder Name | Lennar |
| Standard Status | Active |
| Occupancy Type | Vacant |
| Year Built Source | Builder |
| Tax Lot | 36 |
| Virtual Tour | https://www.lennar.com/new-homes/california/los-angeles-ventura-county/santa-clarita/tesoro-highlands/arches/arches-3/11574510036/virtual-tour |
| Property Sub Type Additional | Single Family Residence |
| PostalCity | VALENCIA |
Interior Features
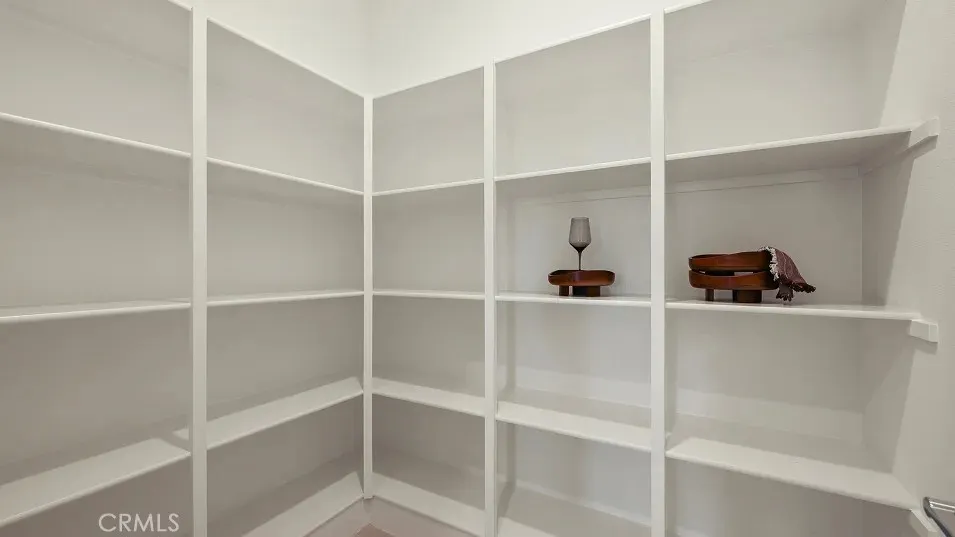
| Interior Amenities | Breakfast Bar,Built-in Features,Balcony,High Ceilings,Open Floorplan,Pantry,Recessed Lighting,Storage,Unfurnished,Bedroom on Main Level,Entrance Foyer,Main Level Primary,Primary Suite,Walk-In Pantry,Walk-In Closet(s) |
|---|---|
| Fireplace Features | None |
| Total Stories | 2 |
| Common Walls | No Common Walls |
| Air Conditioning Y/N | true |
| Heating Y/N | true |
| Window Features | Double Pane Windows,Low-Emissivity Windows |
| Fireplace Y/N | false |
| Half Baths | 1 |
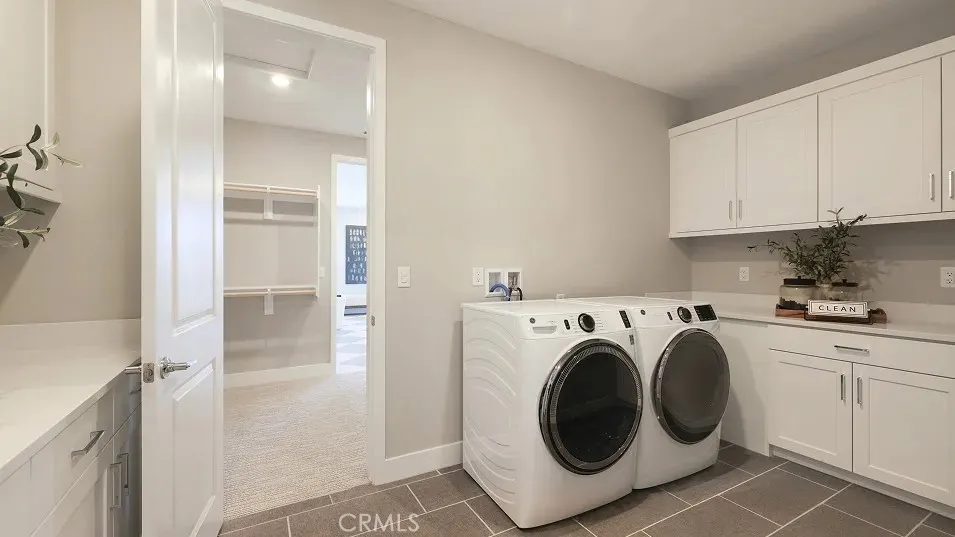
| Laundry Features | Washer Hookup,Gas Dryer Hookup,Inside,Laundry Closet,Laundry Room,Upper Level |
| Total Bedrooms | 4 |
| Entry Level | 1 |
| Main Level Bedrooms | 1 |
| Main Level Bathrooms | 2 |
| Total Baths | 5 |
Exterior Features
| Fencing | Vinyl |
|---|---|
| Parking Features | Direct Access,Garage Faces Front,Garage,Garage Door Opener |
| Lot Features | Back Yard |
| Water Source | Public |
| Total Parking | 2 |
| Lot Size Area | 8816 |
| Foundation Details | Slab |
| Spa | true |
| Lot Size Acres | 0.2024 |
| Road Surface Type | Paved |
| Private Pool | false |
| Lot Size Source | Builder |
| Door Features | Sliding Doors |
| Road Frontage Type | Private Road |
| Builder Model | Plan 3B |
Amenities
- Foreclosure
- Views
- Short Sale
- New Construction
- Adult 55+
- Lease To Own
- No HOA Fees
- Furnished
- Primary On Main
- Air Conditioning
- Seller Finance
- Green
- Fixer Upper
- Horse
- Golf
- Fireplace
- Deck
- Garage
- Basement
- Pool
Property vs Single Family Average in 91354
Price
Year Built
 Based on information from California Regional Multiple Listing Service, Inc. as of September 14, 2026 3:29 PM UTC This information is for your personal, non-commercial use and may not be used for any purpose other than to identify prospective properties you may be interested in purchasing. Display of MLS data is usually deemed reliable but is NOT guaranteed accurate by the MLS. Buyers are responsible for verifying the accuracy of all information and should investigate the data themselves or retain appropriate professionals. Information from sources other than the Listing Agent may have been included in the MLS data. Unless otherwise specified in writing, Broker/Agent has not and will not verify any information obtained from other sources. The Broker/Agent providing the information contained herein may or may not have been the Listing and/or Selling Agent.
