

Open House Sat, Sep 19th 11:00 AM - 03:00 PM
Address
82725 Ryan Way, Indio, CA
Price
$ 617,745
Property Attributes
- MLS#219151437DA
- TypeSingle Family
- Listing Status Active
- CountyRiverside
- CityIndio
- Area Indio South of East Valley
- NeighborhoodIndian Palms (31432)
- Zip92201
- Style
- Year Built2026
- Price$ 617,745
- Bedrooms3
- Full Bathrooms3
- Half Bathrooms0
- Sqr Footage2268
- Lot Size0.1411 Acres
Data Source:
California Regional MLS (CRMLS)
Property Description
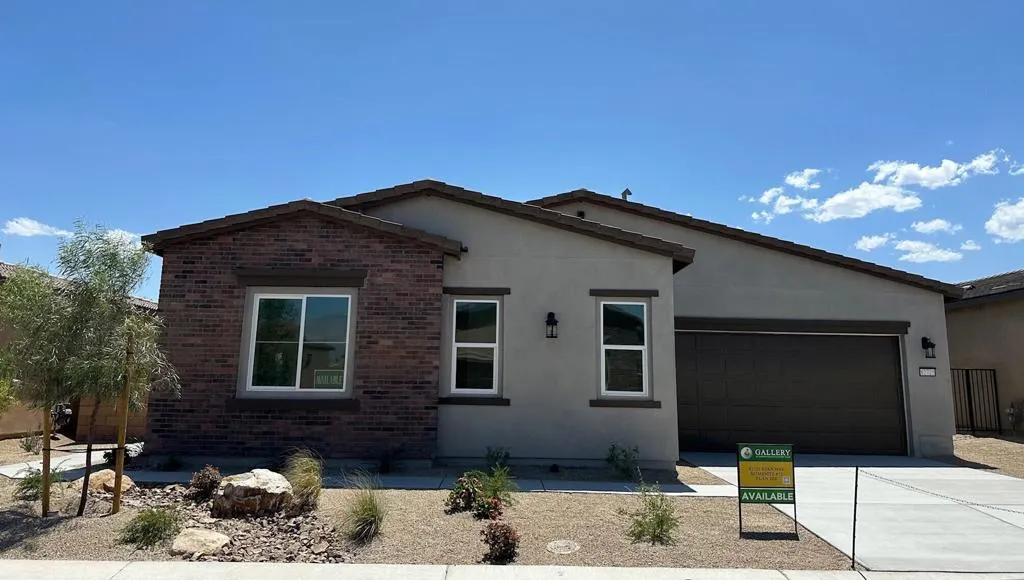
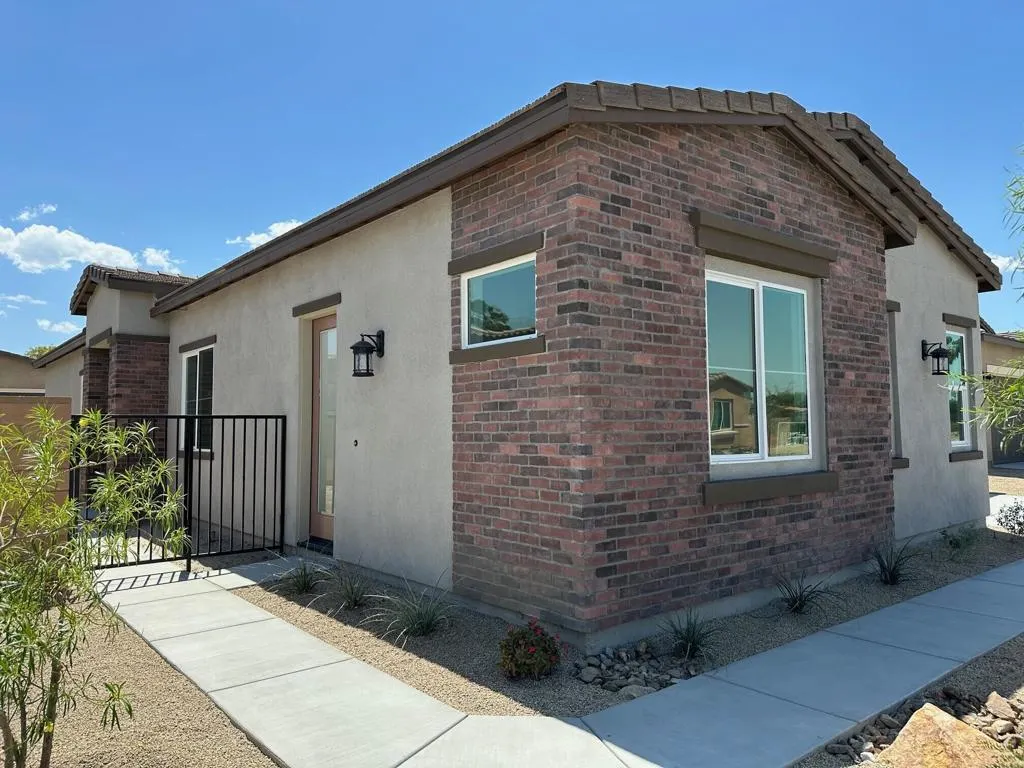
SINGLE STORY WITH JUNIOR SUITE!*NEW CONSTRUCTION* Homesites are situated along the legendary Indian Palms Country Club Golf course. Gallery Builders offers 4 expansive and unique single-story floor plans with up to 2268 S.F. of living space and generous lot size. This Residence 4-floor plan is 3-Bedrooms and 3 Bath. The third bedroom features extended living space, sleeper area and living area with undermount refrigerator and private entry. Perfect for multi-generational living. The floor plan is a total of 2268 sq. ft with 10-foot flat ceilings, and 8-foot doors add a touch of grandeur and elegance. The heart of the home is the great room design that flows seamlessly into a generously sized covered patio. The ideal space for relaxing and enjoying mountain backdrops. Perfect for entertaining inside and out. The spacious kitchen comes with a large central island and walk in pantry. Private side and back yard. 2 bay garages. The primary suite offers a generous sized ensuite with walk-in shower, dual sinks and large walk-in closet and separate restroom. Buyers can customize their flooring and countertops. Gallery Homes is the perfect place to call home either seasonally or year-round. The Indian Palms Country Club low HOA offers premium amenities such as 2 pools, fitness center, pickleball, bocce ball and tennis courts. HOA maintains your front landscaping. Whether you're seeking a vacation home, a short-term rental, or primary residence, this Home and location offer it all. To view Gallery Homes and the Models, please enter Indian Palms Country Club at main gate off Monroe St. Let gate guard know you are there for Gallery homes. Do not go directly home. Must go to sales center to register. Showings are hosted by a Gallery Sales Representative Tonya Maxine Arnold (619) 550-7123. Address to sales center once inside Indian Palms: 48-912 McConnell Lane. Sales office and Models are open to tour Friday-Tuesday, 10am-4pm. Contact the sales office for more information or visit our website: GalleryatIndianpalms.Info
| Price History | |
|---|---|
| 8/14/2026 | Listed $617,745 |
General Features
| Living Area | 2268 |
|---|---|
| Heating | Central,Natural Gas |
| Cooling | Central Air |
| Possession | Close Of Escrow |
| HOA Fee | 273 |
| Garage Spaces | 2 |
| Architectural Style | Traditional |
| Security Features | Gated Community |
| Exclusions | Unfurnished New Construction, Must register clients on their first visit,Gallery Sales Representative Tonya Maxine Arnold will Host Tour with Agent and Clients,45-60 day or less Move in on this property. NO LOCK BOXSolar System Lease or Purchase |
| Year Built | 2026 |
| Property Subtype | Single Family Residence |
| Community Features | Golf,Gated |
| Assoc Fee Paid Per | Monthly |
| County | Riverside |
| New Construction | true |
| Property Type | Residential |
| Association Amenities | Bocce Court,Tennis Court(s) |
| HOA | true |
| Attached Garage | true |
| Subdivision Name | Indian Palms (31432) |
| Garage Y/N | true |
| Full Baths | 3 |
| Special Listing Conditions | Standard |
| Status | Active |
| Directions | To view Gallery At Indian Palms Open House and Models, Enter Indian Palms Country Club at main gate off Monroe St and Country Club Dr. Let guard know you are there for Gallery Homes. Do not go directly to Open House. Cross Street: McConnell Lane. |
| City | Indio |
| Disclosures | Covenants/Restrictions Disclosure |
| Senior Community Y/N | false |
| MLS Area | 314 - Indio South of East Valley |
| Lot Size Units | Square Feet |
| Lot Size Square Feet | 6147 |
| Listing Terms | Cash,Conventional,Contract,1031 Exchange,FHA,Fannie Mae,VA Loan |
| Property Attached Y/N | true |
| Land Lease Y/N | false |
| Lease Considered Y/N | false |
| Builder Name | Gallery Builders INC |
| Standard Status | Active |
| Year Built Source | Builder |
| Property Sub Type Additional | Single Family Residence |
| PostalCity | INDIO |
Interior Features
| Interior Amenities | Walk-In Pantry |
|---|---|
| Total Stories | 1 |
| Air Conditioning Y/N | true |
| Heating Y/N | true |
| Fireplace Y/N | false |
| Laundry Features | Laundry Room |
| Total Bedrooms | 3 |
| Total Baths | 3 |
Exterior Features
| Fencing | Brick |
|---|---|
| Parking Features | Driveway,Garage,Garage Door Opener |
| Lot Features | Back Yard,Front Yard,Planned Unit Development |
| Total Parking | 2 |
| Inclusions | Gallery Builder's Community Sales Manager will provide at the Sales Office/Open House included & optional installed upgrade list & floor plan renderings for this Residence. Contact Community Sales Manager Tonya Maxine Arnold (619) 550-7123 |
| Lot Size Area | 6147 |
| Spa | false |
| Lot Size Acres | 0.1411 |
| Private Pool | false |
| Lot Size Source | Builder |
| Builder Model | Plan 4 |
Amenities
- Foreclosure
- Views
- Short Sale
- New Construction
- Adult 55+
- Lease To Own
- No HOA Fees
- Furnished
- Primary On Main
- Air Conditioning
- Seller Finance
- Green
- Fixer Upper
- Horse
- Golf
- Fireplace
- Deck
- Garage
- Basement
- Pool
Property vs Single Family Average in 92201
Price
Year Built
 Based on information from California Regional Multiple Listing Service, Inc. as of September 14, 2026 3:29 PM UTC This information is for your personal, non-commercial use and may not be used for any purpose other than to identify prospective properties you may be interested in purchasing. Display of MLS data is usually deemed reliable but is NOT guaranteed accurate by the MLS. Buyers are responsible for verifying the accuracy of all information and should investigate the data themselves or retain appropriate professionals. Information from sources other than the Listing Agent may have been included in the MLS data. Unless otherwise specified in writing, Broker/Agent has not and will not verify any information obtained from other sources. The Broker/Agent providing the information contained herein may or may not have been the Listing and/or Selling Agent.
